Welcome to this beautifully appointed 3 Bedroom, 2.5 Bathroom condo nestled in the upscale, gated community of Mandalay at Stonebridge Commons! This 2-story condo offers a harmonious blend of comfort, convenience, and resort-style amenities. The brick pavered driveway leads up to the attached 2-car garage, with a pathway to the covered front entry with glass design front door. Step inside the front foyer to the open floorplan with sparkling tile flooring running throughout the first floor as natural light gleams through the windows. The formal dining room seamlessly flows to the spacious family room and kitchen. The kitchen features stunning granite countertops and oversized prep island with waterfall edges and built-in wine rack, stainless steel appliances, tiled backsplash, and 42” cabinets with crown moulding. Oversized sliding glass doors line the back of the home, allowing plenty of natural light and views of the backyard area, with a screen enclosed lanai for enjoying the outdoors from the comforts of your patio. Just off of the kitchen is a pantry, closet for additional storage, and indoor laundry room leading out to the garage. Upstairs you’ll find the spacious primary bedroom suite with tray ceiling and panoramic windows and en-suite bathroom with a soaking tub, separate walk-in shower, dual sinks, water closet, and a spacious walk-in closet. Completing the upstairs are two additional full-sized bedrooms, each with ample closet space sharing a full bathroom with shower-tub duo. The Community is fully equipped with amenities to fit your active lifestyle as well with tennis and basketball courts, a well-designed clubhouse with fitness center, and a sparkling pool and spa which overlook a picturesque pond with a fountain, providing a serene retreat in your own neighborhood! This prime location has easy access to I-4 and the 408 highways while being a short drive to downtown Orlando, major theme-park attractions, and a reasonable drive to both ocean and gulf beaches. Experience the perfect blend of luxury, convenience, and community at this condo of your dreams - Schedule a private showing today to explore & see for yourself!
Sold for $372,000
$372,000
2931 METRO SEVILLA DRIVE #102, ORLANDO, FL 32835
3beds
2,010sqft
Townhouse
Built in 2005
1,402 Square Feet Lot
$369,300 Zestimate®
$185/sqft
$2,504 Estimated rent
Home value
$369,300
$336,000 - $406,000
$2,504/mo
Zestimate® history
Owner options
List your home for rent
$2,504/mo
Rent Zestimate®
Find your next renter with Zillow Rental Manager. Plus, with online applications, you can quickly screen prospective tenants – for free.
$2,504/mo
Rent Zestimate®
Refinance and save
$3,347/mo
Est. payment
Refinancing to a lower rate could help reduce your monthly payments and save thousands over the life of the loan.
$3,347/mo
Est. payment
Explore your selling options
Work with a Zillow partner agent
Leverage their expertise and Zillow's premium Showcase listings to get your home seen by more buyers.
Get startedList with your own agent
Get your home in front of millions of buyers by listing it on Zillow.
Learn how to do itSell it yourself
Take full control of how buyers see your home on Zillow by listing For Sale by Owner (FSBO).
List your homeWhat's special
Oversized prep islandScreen enclosed lanaiEn-suite bathroomPanoramic windowsStunning granite countertopsIndoor laundry roomSpacious family room
Zillow last checked:
Listing updated:
Listed by:
Ashley McCoy 561-758-2155,
KELLER WILLIAMS CLASSIC 407-292-5400
Bought with:
Roderick Waisome, 3584523
REALTY HUB
Source: Stellar MLS,MLS#: O6297338 Originating MLS: Orlando Regional
Originating MLS: Orlando Regional
Facts & features
Interior
Bedrooms & bathrooms
- Bedrooms: 3
- Bathrooms: 3
- Full bathrooms: 2
- 1/2 bathrooms: 1
Primary bedroom
- Features: En Suite Bathroom, Walk-In Closet(s)
- Level: Second
- Area: 199.32 Square Feet
- Dimensions: 15.1x13.2
Bedroom 2
- Features: Built-in Closet
- Level: Second
- Area: 144.57 Square Feet
- Dimensions: 10.11x14.3
Bedroom 3
- Features: Built-in Closet
- Level: Second
- Area: 105.14 Square Feet
- Dimensions: 10.11x10.4
Dining room
- Level: First
- Area: 244.62 Square Feet
- Dimensions: 16.2x15.1
Kitchen
- Features: Granite Counters, Kitchen Island
- Level: First
- Area: 240.87 Square Feet
- Dimensions: 11.1x21.7
Living room
- Level: First
- Area: 360.22 Square Feet
- Dimensions: 16.6x21.7
Heating
- Central
Cooling
- Central Air
Appliances
- Included: Dishwasher, Dryer, Microwave, Range, Refrigerator, Washer
- Laundry: Laundry Room, Washer Hookup
Features
- Ceiling Fan(s), Chair Rail, Crown Molding, Eating Space In Kitchen, Kitchen/Family Room Combo, Open Floorplan, PrimaryBedroom Upstairs, Solid Wood Cabinets, Stone Counters, Walk-In Closet(s)
- Flooring: Carpet, Porcelain Tile, Vinyl
- Doors: Sliding Doors
- Windows: Window Treatments
- Has fireplace: No
Interior area
- Total structure area: 2,010
- Total interior livable area: 2,010 sqft
Property
Parking
- Total spaces: 2
- Parking features: Driveway
- Attached garage spaces: 2
- Has uncovered spaces: Yes
Features
- Levels: Two
- Stories: 2
- Patio & porch: Enclosed, Rear Porch, Screened
- Exterior features: Irrigation System, Lighting, Sidewalk
- Waterfront features: Lake
Lot
- Size: 1,402 Square Feet
- Residential vegetation: Trees/Landscaped
Details
- Parcel number: 012328544360102
- Zoning: AC-2
- Special conditions: None
Construction
Type & style
- Home type: Townhouse
- Architectural style: Mediterranean
- Property subtype: Townhouse
Materials
- Block, Stucco
- Foundation: Slab
- Roof: Tile
Condition
- New construction: No
- Year built: 2005
Utilities & green energy
- Sewer: Public Sewer
- Water: Public
- Utilities for property: Cable Available, Electricity Available, Sewer Connected, Water Connected
Community & HOA
Community
- Features: Lake, Clubhouse, Dog Park, Fitness Center, Gated Community - No Guard, Golf Carts OK, Playground, Pool, Sidewalks, Tennis Court(s)
- Pet fee: $0 monthly
- Subdivision: MANDALAY AT STONEBRIDGE COMMONS CONDO PH 1
HOA
- Has HOA: Yes
- Services included: 24-Hour Guard, Community Pool, Maintenance Structure, Maintenance Grounds, Maintenance Repairs, Pest Control, Pool Maintenance, Private Road, Recreational Facilities, Security
- HOA fee: $658 monthly
- HOA name: Jovanny Figueroa
- HOA phone: 407-996-5530
- Second HOA name: Stonebridge Commons
Location
- Region: Orlando
Financial & listing details
- Price per square foot: $185/sqft
- Tax assessed value: $311,600
- Annual tax amount: $3,740
- Date on market: 4/10/2025
- Cumulative days on market: 65 days
- Listing terms: Cash,Conventional,FHA,VA Loan
- Ownership: Fee Simple
- Total actual rent: 0
- Electric utility on property: Yes
- Road surface type: Paved
Price history
| Date | Event | Price |
|---|---|---|
| 8/6/2025 | Sold | $372,000-3.4%$185/sqft |
Source:  Stellar MLS #O6297338 Report a problem Stellar MLS #O6297338 Report a problem | ||
| 6/15/2025 | Pending sale | $385,000$192/sqft |
Source: Stellar MLS #O6297338 Report a problem | ||
| 5/14/2025 | Price change | $385,000-3.8%$192/sqft |
Source: Stellar MLS #O6297338 Report a problem | ||
| 4/10/2025 | Listed for sale | $400,000+34.2%$199/sqft |
Source: Stellar MLS #O6297338 Report a problem | ||
| 6/22/2020 | Sold | $298,000$148/sqft |
Source: Public Record Report a problem | ||
| 5/14/2020 | Pending sale | $298,000$148/sqft |
Source: WRA REAL ESTATE SOLUTIONS LLC #O5858658 Report a problem | ||
| 5/11/2020 | Price change | $298,000+2.8%$148/sqft |
Source: WRA REAL ESTATE SOLUTIONS LLC #O5858658 Report a problem | ||
| 4/27/2020 | Listed for sale | $290,000+27.2%$144/sqft |
Source: WRA REAL ESTATE SOLUTIONS LLC #O5858658 Report a problem | ||
| 10/17/2016 | Sold | $228,000-5%$113/sqft |
Source: Stellar MLS #S4832623 Report a problem | ||
| 9/15/2016 | Pending sale | $239,900$119/sqft |
Source: URBAN SQUARE REALTY INC #S4832623 Report a problem | ||
| 6/24/2016 | Listed for sale | $239,900+71.4%$119/sqft |
Source: URBAN SQUARE REALTY INC #S4832623 Report a problem | ||
| 6/24/2013 | Listing removed | $1,600$1/sqft |
Source: Metropolitan Real Estate Solutions Report a problem | ||
| 6/15/2013 | Price change | $1,600-11.1%$1/sqft |
Source: Metropolitan Real Estate Solutions Report a problem | ||
| 6/6/2013 | Listed for rent | $1,800$1/sqft |
Source: Metropolitan Real Estate Solutions Report a problem | ||
| 5/22/2009 | Sold | $140,000+4.5%$70/sqft |
Source: Public Record Report a problem | ||
| 3/13/2009 | Listed for sale | $134,000$67/sqft |
Source: foreclosure.com Report a problem | ||
Public tax history
| Year | Property taxes | Tax assessment |
|---|---|---|
| 2024 | $3,741 +4.6% | $241,493 +3% |
| 2023 | $3,578 +3.3% | $234,459 +3% |
| 2022 | $3,462 +1.8% | $227,630 +3% |
| 2021 | $3,400 -13.3% | $221,000 +6.8% |
| 2020 | $3,923 +3.5% | $207,000 +5.1% |
| 2019 | $3,789 -1% | $197,000 |
| 2018 | $3,830 | $197,000 |
| 2017 | $3,830 -1% | $197,000 |
| 2016 | $3,867 +7.4% | $197,000 +6.5% |
| 2015 | $3,601 +14.6% | $184,900 +10.7% |
| 2014 | $3,141 +25.1% | $167,100 +32% |
| 2013 | $2,511 -3% | $126,572 -2.5% |
| 2012 | $2,590 +6.4% | $129,775 +7% |
| 2011 | $2,434 -5.3% | $121,259 -7.7% |
| 2010 | $2,569 | $131,350 -16.8% |
| 2009 | -- | $157,950 -35% |
| 2008 | $4,507 -18.5% | $243,000 -22.2% |
| 2007 | $5,530 +2.3% | $312,290 +12.8% |
| 2006 | $5,406 +412.2% | $276,760 +475% |
| 2005 | $1,055 | $48,135 |
Find assessor info on the county website
Neighborhood: Metro West
Nearby homes
- $346,4003 bd2 ba2k sqft2931 Metro Sevilla Dr UNIT 104, Orlando, FL 32835Off Market
- $379,8003 bd2 ba2.3k sqft2931 Metro Sevilla Dr UNIT 106, Orlando, FL 32835Off Market
- $376,4003 bd2 ba2.3k sqft2931 Metro Sevilla Dr UNIT 101, Orlando, FL 32835Off Market
- $2,4953 bd3 ba2k sqft2931 Metro Sevilla Dr UNIT 103, Orlando, FL 32835For Rent
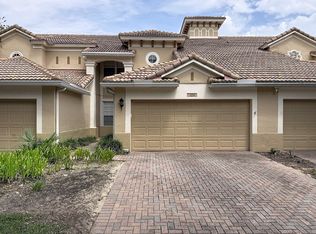
- $372,0003 bd2 ba2k sqft2931 Metro Sevilla Dr, Orlando, FL 32835Sold
- $338,5003 bd3 ba2k sqft2931 Metro Sevilla Dr UNIT 105, Orlando, FL 32835Off Market
- $377,1003 bd2 ba2.3k sqft3015 Metro Sevilla Dr UNIT 101, Orlando, FL 32835Off Market
- $344,3003 bd2 ba2k sqft3015 Metro Sevilla Dr UNIT 103, Orlando, FL 32835Off Market
Nearby schools
GreatSchools rating
- 7/10Westpointe ElementaryGrades: K-5Distance: 1.6 mi
- 3/10Chain Of Lakes Middle SchoolGrades: 6-8Distance: 2.5 mi
- 5/10Olympia High SchoolGrades: 9-12Distance: 2.4 mi
Schools provided by the listing agent
- Elementary: Westpointe Elementary
- Middle: Chain of Lakes Middle
- High: Olympia High
Source: Stellar MLS. This data may not be complete. We recommend contacting the local school district to confirm school assignments for this home.
Get a cash offer in 3 minutes
Find out how much your home could sell for in as little as 3 minutes with a no-obligation cash offer.
Estimated market value
$369,300
Get a cash offer in 3 minutes
Find out how much your home could sell for in as little as 3 minutes with a no-obligation cash offer.
Estimated market value
$369,300
- Florida
- Orange County
- Orlando
- 32835
- Metro West
- 2931 METRO SEVILLA DRIVE Unit 102
Nearby cities
Nearby neighborhoods
Nearby zip codes
Other Orlando Topics
