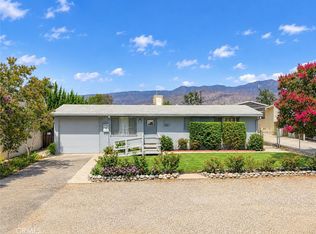
Welcome Home! Nestled along Mill Creek Road in upper Mentone and adjacent to the open nature preserve, sits a charming 1950 California Ranch. This property is a true, secret treasure! The home blends classic character with thoughtful updates made over the years. The home features rustic river rock accents at its base adding warmth and timeless appeal. Inside, warm wood-paneled walls and a cozy wood-burning stove create an inviting living room, complete with a built-in entertainment center. The single-story layout offers 3 bedrooms and 2 baths, plus a security system already in place. Step out back to a beautifully landscaped oasis with custom hardscape, sparkling pool, and sweeping panoramic mountain views. The entire property, front and back, is enclosed by wood fencing for added privacy. An attached two-car garage with an additional half bath, an expansive driveway with room for up to six vehicles, and space for RV parking provide plenty of room for toys, guests, and more. The generous lot also offers potential for an ADU (buyer to verify with San Bernardino County). Nature lovers will appreciate the preserve behind the home, with native plants and walking trails just beyond the fence, plus close proximity to the Santa Ana River Trail for hiking, biking, and horseback riding. A rare blend of history, comfort, and natural beauty! NEWER HVAC SYSTEM, NEWER ATTIC INSULATION, EARTHQUAKE BRACING DONE, NEWER REAR YARD IRRIGATION
For sale
Listed by: CENTURY 21 LOIS LAUER REALTY • Lynn Whitmer • Contact: 909-534-9619
$499,000
2931 Mill Creek Rd, Mentone, CA 92359
3beds
1,345sqft
Single Family Residence
Built in 1950
0.33 Acres Lot
$501,600 Zestimate®
$371/sqft
$-- HOA
What's special
- 4 days
- 988
- 153
Likely to sell faster than
Zillow last checked:
Listing updated:
Listed by:
Lynn Whitmer DRE #01916347 909-534-9619,
CENTURY 21 LOIS LAUER REALTY,
Tricia Avant DRE #02247864,
CENTURY 21 LOIS LAUER REALTY
Source: CRMLS,MLS#: IG26208451 Originating MLS: California Regional MLS
Originating MLS: California Regional MLSFacts & features
Interior
Bedrooms & bathrooms
- Bedrooms: 3
- Bathrooms: 3
- Full bathrooms: 2
- 1/2 bathrooms: 1
- Main level bathrooms: 3
- Main level bedrooms: 3
Rooms
- Room types: Bedroom, Kitchen, Laundry, Living Room, Primary Bathroom, Primary Bedroom, Utility Room
Bedroom
- Features: All Bedrooms Down
Bedroom
- Features: Bedroom on Main Level
Bathroom
- Features: Separate Shower, Tile Counters, Tub Shower
Kitchen
- Features: Kitchen/Family Room Combo, Tile Counters
Kitchen
- Features: Galley Kitchen
Heating
- Central
Cooling
- Central Air
Appliances
- Included: Gas Oven, Gas Range, Refrigerator, Water Heater, Dryer, Washer
- Laundry: Inside, Laundry Room
Features
- Ceiling Fan(s), Tile Counters, All Bedrooms Down, Bedroom on Main Level, Galley Kitchen, Utility Room
- Flooring: Carpet, Laminate
- Windows: Double Pane Windows
- Has fireplace: Yes
- Fireplace features: Living Room, Wood Burning
- Common walls with other units/homes: No Common Walls
Interior area
- Total interior livable area: 1,345 sqft
Property
Parking
- Total spaces: 8
- Parking features: Concrete, Driveway Level, Driveway, Garage Faces Front, Garage, Paved, RV Access/Parking, Side By Side
- Attached garage spaces: 2
- Uncovered spaces: 6
Features
- Levels: One
- Stories: 1
- Entry location: 1
- Patio & porch: Rear Porch, Concrete, Covered, Open, Patio
- Has private pool: Yes
- Pool features: Gunite, In Ground, Private
- Fencing: Chain Link,Wood
- Has view: Yes
- View description: Mountain(s), Panoramic
Lot
- Size: 0.33 Acres
- Features: Garden, Landscaped, Rectangular Lot, Street Level
Details
- Parcel number: 0302152360000
- Special conditions: Trust
Construction
Type & style
- Home type: SingleFamily
- Architectural style: Ranch
- Property subtype: Single Family Residence
Materials
- Foundation: Quake Bracing
- Roof: Composition,Shingle
Condition
- Repairs Cosmetic,Turnkey
- New construction: No
- Year built: 1950
Utilities & green energy
- Electric: Standard
- Sewer: Septic Tank
- Water: Public
- Utilities for property: Electricity Connected, Natural Gas Connected, Water Connected
Community & HOA
Community
- Features: Preserve/Public Land
- Security: Security System, Closed Circuit Camera(s), Carbon Monoxide Detector(s), Smoke Detector(s)
Location
- Region: Mentone
Financial & listing details
- Price per square foot: $371/sqft
- Tax assessed value: $60,221
- Date on market: 9/24/2026
- Cumulative days on market: 5 days
- Listing terms: Cash,Cash to New Loan,1031 Exchange
- Inclusions: Appliances, entertainment center, security system, and some patio furniture
- Exclusions: Some potted plants, succulents by the garage
- Road surface type: Paved
Estimated market value
$501,600
$477,000 - $527,000
$3,202/mo
Price history
| Date | Event | Price |
|---|---|---|
| 9/25/2026 | Listed for sale | $499,000$371/sqft |
Source:  CRMLS #IG26208451 Report a problem CRMLS #IG26208451 Report a problem | ||
Public tax history
| Year | Property taxes | Tax assessment |
|---|---|---|
| 2026 | -- | $60,221 +2% |
| 2025 | $835 +6.3% | $59,040 +2% |
| 2024 | $786 +1% | $57,882 +2% |
| 2023 | $778 +2% | $56,747 +2% |
| 2022 | $763 -0.6% | $55,635 +2% |
| 2021 | $767 +1.9% | $54,544 +1% |
| 2020 | $752 +2.4% | $53,985 +2% |
| 2019 | $735 | $52,926 |
Find assessor info on the county website
Monthly payment
Est. payment
Payment breakdown
Explore the cost of this home by adjusting the details. Changes won't be saved.Climate risks
Neighborhood: 92359
Similar homes
- $450,0003 bd2 ba1.2k sqft2067 Capri Ave, Mentone, CA 92359For Sale
 MLS ID #IG26201608, David Friedman, REALICORE. CRMLS
 - $545,0003 bd2 ba1.3k sqft33593 Pecan Ave, Yucaipa, CA 92399For Sale
 MLS ID #IG26209248, Joanna Heard, RE/MAX ADVANTAGE. CRMLS
 - $539,9003 bd3 ba1.6k sqft33333 Wallace Way, Yucaipa, CA 92399For Sale
 MLS ID #IV26209070, TARAH VANGROUW, Mountain View Associates Real Estate. CRMLS
 - $499,9003 bd2 ba1.5k sqft12431 8th St, Yucaipa, CA 92399For Sale
 MLS ID #SW26194603, Brian Lopiccolo, Serv Corp. CRMLS
