Step into a seamless blend of vintage charm and modern elegance with this beautifully appointed 2-bedroom, 2-bathroom condo, nestled in the heart of East Lakeview on a tranquil, tree-lined street, mere blocks away from Diversey Harbor and the enchanting lakefront. This home boasts a stunning renovation that encompasses the kitchen, baths, flooring, and lighting, with all-new fixtures and updates. The tasteful enhancements effortlessly complement the timeless crown molding detail, millwork, and other vintage elements, while showcasing newly stained oak hardwood flooring that graces the entire space. Upon entering, you'll find two distinct living spaces. The spacious front living room retains its original fireplace and offers serene views of the treetops through large west-facing windows. The second living space is perfect for hosting gatherings, featuring a dining area and additional lounge seating, seamlessly integrated with the new kitchen. The kitchen is a masterpiece of design, showcasing exquisite cabinets and quartz countertops, stainless steel appliances, a pristine backsplash, and a convenient peninsula. From here, a back door leads to a delightful outdoor nook, perfect for grilling and indulging in urban gardening. The primary bedroom suite is a retreat on its own, boasting a custom walk-in closet, as well as a brand-new ensuite primary bath that exudes sophistication. This bath is equipped with a dual vanity featuring luxurious quartz counters, a captivating marble herringbone floor, gold accents, and a sleek tub/shower combo for ultimate relaxation. A gracefully appointed second bedroom and guest bath add to the charm of this exceptional condo. Additional amenities include the convenience of in-unit laundry, central air conditioning, and radiant heat for comfort throughout the year. Rental parking options are available nearby, ensuring you'll have a hassle-free experience. Immerse yourself in the vibrant neighborhood, with outstanding shops, cafes, and restaurants just steps away along Clark, Broadway, and Diversey, not to mention easy access to the picturesque lakefront. This home is a perfect fusion of classic appeal and contemporary style, offering a timeless and luxurious living experience.
Closed
$563,750
2931 N Pine Grove Ave #1, Chicago, IL 60657
2beds
1,350sqft
Condominium, Single Family Residence
Built in 1926
-- sqft lot
$649,300 Zestimate®
$418/sqft
$3,753 Estimated rent
Home value
$649,300
$610,000 - $688,000
$3,753/mo
Zestimate® history
Owner options
List your home for rent
$3,753/mo
Rent Zestimate®
Find your next renter with Zillow Rental Manager. Plus, with online applications, you can quickly screen prospective tenants – for free.
$3,753/mo
Rent Zestimate®
Refinance and save
$4,506/mo
Est. payment
Refinancing to a lower rate could help reduce your monthly payments and save thousands over the life of the loan.
$4,506/mo
Est. payment
Explore your selling options
Work with a Zillow partner agent
Leverage their expertise and Zillow's premium Showcase listings to get your home seen by more buyers.
Get startedList with your own agent
Get your home in front of millions of buyers by listing it on Zillow.
Learn how to do itSell it yourself
Take full control of how buyers see your home on Zillow by listing For Sale by Owner (FSBO).
List your homeWhat's special
Luxurious quartz countersContemporary styleModern eleganceClassic appealQuartz countertopsOutstanding shopsBack door
Zillow last checked:
Listing updated:
Listed by:
Carrie McCormick 312-961-4612,
@properties Christie's International Real Estate
Bought with:
Nicole Linares
Jameson Commercial
Source: MRED as distributed by MLS GRID,MLS#: 11841604
Facts & features
Interior
Bedrooms & bathrooms
- Bedrooms: 2
- Bathrooms: 2
- Full bathrooms: 2
Rooms
- Room types: Foyer
Primary bedroom
- Features: Flooring (Hardwood), Window Treatments (Blinds), Bathroom (Full)
- Level: Main
- Area: 165 Square Feet
- Dimensions: 15X11
Bedroom 2
- Features: Flooring (Hardwood), Window Treatments (Blinds)
- Level: Main
- Area: 144 Square Feet
- Dimensions: 12X12
Dining room
- Features: Flooring (Hardwood), Window Treatments (Blinds)
- Level: Main
- Area: 247 Square Feet
- Dimensions: 19X13
Family room
- Level: Main
- Area: 247 Square Feet
- Dimensions: 19X13
Foyer
- Features: Flooring (Hardwood)
- Level: Main
- Area: 36 Square Feet
- Dimensions: 06X06
Kitchen
- Features: Kitchen (Eating Area-Breakfast Bar, Eating Area-Table Space), Flooring (Hardwood), Window Treatments (Blinds)
- Level: Main
- Area: 144 Square Feet
- Dimensions: 18X8
Living room
- Features: Flooring (Hardwood), Window Treatments (Blinds)
- Level: Main
- Area: 300 Square Feet
- Dimensions: 20X15
Heating
- Steam, Radiator(s)
Cooling
- Central Air
Appliances
- Included: Range, Microwave, Dishwasher, Refrigerator, Washer, Dryer, Disposal, Stainless Steel Appliance(s)
- Laundry: Washer Hookup, In Unit, Laundry Closet
Features
- Flooring: Hardwood
- Basement: None
- Number of fireplaces: 1
- Fireplace features: Decorative, Living Room
Interior area
- Total structure area: 0
- Total interior livable area: 1,350 sqft
Property
Accessibility
- Accessibility features: No Disability Access
Features
- Patio & porch: Porch
Details
- Parcel number: 14281180521016
- Special conditions: None
- Other equipment: Intercom
Construction
Type & style
- Home type: Condo
- Property subtype: Condominium, Single Family Residence
Materials
- Brick
- Roof: Rubber
Condition
- New construction: No
- Year built: 1926
- Major remodel year: 2018
Utilities & green energy
- Electric: Circuit Breakers
- Sewer: Storm Sewer
- Water: Lake Michigan
Community & HOA
Community
- Security: Carbon Monoxide Detector(s)
HOA
- Has HOA: Yes
- Amenities included: Bike Room/Bike Trails, Storage, Security Door Lock(s)
- Services included: Heat, Water, Insurance, Exterior Maintenance, Lawn Care, Scavenger, Snow Removal
- HOA fee: $472 monthly
Location
- Region: Chicago
Financial & listing details
- Price per square foot: $418/sqft
- Tax assessed value: $473,500
- Annual tax amount: $7,641
- Date on market: 8/2/2023
- Listing terms: Conventional
- Ownership: Condo
Price history
| Date | Event | Price |
|---|---|---|
| 9/21/2023 | Sold | $563,750-2%$418/sqft |
Source:  MRED as distributed by MLS GRID #11841604 Report a problem MRED as distributed by MLS GRID #11841604 Report a problem | ||
| 8/31/2023 | Pending sale | $575,000$426/sqft |
Source: MRED as distributed by MLS GRID #11841604 Report a problem | ||
| 8/12/2023 | Contingent | $575,000$426/sqft |
Source: MRED as distributed by MLS GRID #11841604 Report a problem | ||
| 8/2/2023 | Listed for sale | $575,000+15%$426/sqft |
Source: MRED as distributed by MLS GRID #11841604 Report a problem | ||
| 1/14/2021 | Sold | $500,000$370/sqft |
Source: Public Record Report a problem | ||
| 10/29/2020 | Sold | $500,000+0%$370/sqft |
Source: MRED as distributed by MLS GRID #10750934 Report a problem | ||
| 6/24/2020 | Pending sale | $499,900$370/sqft |
Source: @properties #10750934 Report a problem | ||
| 6/17/2020 | Listed for sale | $499,900+19%$370/sqft |
Source: @properties #10750934 Report a problem | ||
| 7/21/2017 | Sold | $420,000+8.2%$311/sqft |
Source: Public Record Report a problem | ||
| 6/30/2014 | Sold | $388,000-2.8%$287/sqft |
Source: Berkshire Hathaway HomeServices Koenig Rubloff #08567731_60657_1 Report a problem | ||
| 3/27/2014 | Listed for sale | $399,000+5.8%$296/sqft |
Source: @properties #08567731 Report a problem | ||
| 8/30/2007 | Sold | $377,000+149.1%$279/sqft |
Source: @Properties sold #06480439_60657_1 Report a problem | ||
| 8/22/1997 | Sold | $151,333$112/sqft |
Source: Public Record Report a problem | ||
Public tax history
| Year | Property taxes | Tax assessment |
|---|---|---|
| 2024 | -- | $47,350 +24.6% |
| 2023 | $8,017 +2.6% | $37,999 |
| 2022 | $7,816 +2.3% | $37,999 |
| 2021 | $7,641 +2.1% | $37,999 +3.5% |
| 2020 | $7,485 -7.3% | $36,703 -8.7% |
| 2019 | $8,076 +1.7% | $40,197 |
| 2018 | $7,940 -7.8% | $40,197 +0.4% |
| 2017 | $8,616 +7.5% | $40,022 |
| 2016 | $8,016 +9.3% | $40,022 |
| 2015 | $7,334 +31.3% | $40,022 +22.5% |
| 2014 | $5,587 +2.2% | $32,683 |
| 2013 | $5,466 +0.9% | $32,683 |
| 2012 | $5,417 -4.6% | $32,683 -11.8% |
| 2011 | $5,677 +1.6% | $37,053 |
| 2010 | $5,587 +14% | $37,053 |
| 2009 | $4,900 +7% | $37,053 +9.7% |
| 2008 | $4,580 +6.3% | $33,771 |
| 2007 | $4,308 +0.8% | $33,771 |
| 2006 | $4,274 | $33,771 |
Find assessor info on the county website
Neighborhood: Lake View
Nearby homes
- $510,700-- bd-- ba-- sqft451 W Oakdale Ave #1, Chicago, IL 60657Off Market
- $669,8002 bd2 ba1.7k sqft451 W Oakdale Ave #3, Chicago, IL 60657Off Market
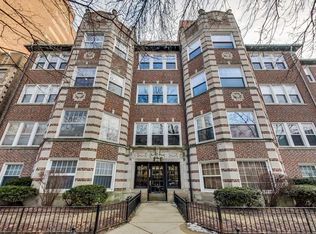
- $524,9002 bd-- ba-- sqft2931 N Pine Grove Ave #2, Chicago, IL 60657Off Market
- $510,500-- bd-- ba-- sqft451 W Oakdale Ave #2, Chicago, IL 60657Off Market
- $473,500-- bd-- ba-- sqft2931 N Pine Grove Ave #3, Chicago, IL 60657Off Market
- $649,100-- bd-- ba-- sqft2931 N Pine Grove Ave #3, Chicago, IL 60657Off Market
- $272,7002 bd-- ba-- sqft451 W Oakdale Ave, Chicago, IL 60657Off Market
- $860,9004 bd-- ba3.5k sqft451 W Oakdale Ave, Chicago, IL 60657Off Market
Nearby schools
GreatSchools rating
- 8/10Nettelhorst Elementary SchoolGrades: PK-8Distance: 0.5 mi
- 3/10Lake View High SchoolGrades: 9-12Distance: 2 mi
Schools provided by the listing agent
- Elementary: Nettelhorst Elementary School
- Middle: Nettelhorst Elementary School
- High: Lake View High School
- District: 299
Source: MRED as distributed by MLS GRID. This data may not be complete. We recommend contacting the local school district to confirm school assignments for this home.
Get a cash offer in 3 minutes
Find out how much your home could sell for in as little as 3 minutes with a no-obligation cash offer.
Estimated market value
$649,300
Get a cash offer in 3 minutes
Find out how much your home could sell for in as little as 3 minutes with a no-obligation cash offer.
Estimated market value
$649,300
- Illinois
- Cook County
- Chicago
- 60657
- Lake View
- 2931 N Pine Grove Ave Unit 1
Nearby cities
Nearby neighborhoods
Nearby zip codes
Other Chicago Topics
