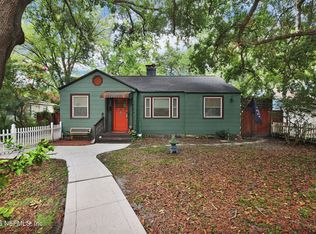
Discover a home where artistic expression meets everyday comfort. Set on a spacious corner double lot, this one-of-a-kind residence offers distinctive design, flexible living spaces, and exceptional opportunities to build equity. At the heart of the home is a custom-designed kitchen with a completely built-in aesthetic, thoughtfully crafted to inspire everyone from the aspiring home cook to the seasoned chef. Warm wood cabinetry creates seamless lines, complemented by sleek stainless steel appliances and a striking curved glass range hood that serves as a dramatic focal point. Expansive wood and concrete countertops and a generous center island provide abundant workspace for preparing everyday meals or hosting memorable gatherings, while layered lighting casts a warm glow that enhances both the kitchen's beauty and functionality.
Flowing from the kitchen, the living and dining areas feature unique architectural details, inviting gathering spaces, and an atmosphere filled with warmth and creativity. Every room has been thoughtfully designed to create a home that is both comfortable and memorable. For buyers looking to maximize value, this property presents three outstanding opportunities. A spacious unfinished bedroom is ready to be completed as an owner's retreat, private guest suite, multigenerational living quarters, home office, or creative workspace. The second bathroom has already undergone significant improvements and now awaits the installation of a vanity sink and completion of the surrounding wall finishes to complement the beautiful custom tilework already in place. Completing these spaces offers an excellent opportunity to enhance both the home's livability and overall market value. The double lot provides yet another exciting advantage. The property has the potential to be divided into two separate parcels. If approved, the additional lot could potentially be sold independently as well as reducing the property taxes on the homesteaded lot, creating a rare opportunity to realize substantial additional equity. Outdoor living offers just as much potential as the interior, with ample space to create a resort-style backyard, flourishing gardens, an outdoor kitchen, a pool, or a private sanctuary tailored to your lifestyle. Offering distinctive architecture, a thoughtfully designed custom interior, and three clear opportunities to increase value through completion of the bedroom, finishing the second bathroom, and exploring the potential for a future lot split, this is far more than a place to call home. It is an exceptional opportunity to own a truly unique property with immediate equity-building potential and outstanding long-term value. New HVAC, premium whole-house water filtration with entire house repiped in 2024.
Active
$464,900
2931 OLGA Place, Jacksonville, FL 32205
3beds
1,494sqft
:
Get pre-qualified$3,092/mo
Single Family Residence
Built in 1942
0.28 Acres Lot
$-- Zestimate®
$311/sqft
$-- HOA
What's special
Generous center islandSpacious corner double lotFlourishing gardensCustom-designed kitchenDouble lotLayered lightingSleek stainless steel appliances
- 152 days |
- 431 |
- 34 |
Zillow last checked:
Listing updated:
Listed by:
TAARIQ SHEARES,
JPAR CITY AND BEACH 904-370-3500
Source: realMLS,MLS#: 2131570
Facts & features
Interior
Bedrooms & bathrooms
- Bedrooms: 3
- Bathrooms: 2
- Full bathrooms: 2
Heating
- Central
Cooling
- Central Air
Appliances
- Included: Dishwasher, Electric Cooktop, Electric Oven, Refrigerator, Tankless Water Heater, Washer/Dryer Stacked, Water Softener Owned
- Laundry: Electric Dryer Hookup, In Unit, Washer Hookup
Features
- Breakfast Nook, Built-in Features, Ceiling Fan(s), Entrance Foyer, Guest Suite, In-Law Floorplan, Kitchen Island
- Flooring: Tile, Wood
- Number of fireplaces: 1
- Fireplace features: Wood Burning
Interior area
- Total interior livable area: 1,494 sqft
Property
Parking
- Parking features: Off Street
Features
- Levels: One
- Stories: 1
- Patio & porch: Front Porch
- Fencing: Back Yard,Wood
Lot
- Size: 0.28 Acres
Details
- Additional structures: Shed(s)
- Parcel number: 0631750000
Construction
Type & style
- Home type: SingleFamily
- Architectural style: Ranch
- Property subtype: Single Family Residence
Materials
- Wood Siding
- Roof: Shingle
Condition
- New construction: No
- Year built: 1942
Utilities & green energy
- Sewer: Public Sewer
- Water: Public
- Utilities for property: Electricity Connected, Sewer Connected, Water Connected
Community & HOA
Community
- Subdivision: Willow Brook Terrace
HOA
- Has HOA: No
Location
- Region: Jacksonville
Financial & listing details
- Price per square foot: $311/sqft
- Tax assessed value: $401,671
- Annual tax amount: $1,396
- Date on market: 2/26/2026
- Listing terms: Cash,Conventional,FHA,VA Loan
- Road surface type: Asphalt
Estimated market value
Not available
Estimated sales range
Not available
Not available
Price history
| Date | Event | Price |
|---|---|---|
| 2/26/2026 | Listed for sale | $464,900$311/sqft |
Source:  realMLS #2131570 Report a problem realMLS #2131570 Report a problem | ||
Public tax history
| Year | Property taxes | Tax assessment |
|---|---|---|
| 2024 | $1,276 +3.7% | $100,696 +3% |
| 2023 | $1,230 +10.4% | $97,764 +3% |
| 2022 | $1,114 +1.7% | $94,917 +3% |
| 2021 | $1,095 +1.4% | $92,153 +1.4% |
| 2020 | $1,079 +1.9% | $90,881 +2.3% |
| 2019 | $1,059 +1.9% | $88,838 +1.9% |
| 2018 | $1,039 | $87,182 +2.1% |
| 2017 | $1,039 +2% | $85,389 +2.1% |
| 2016 | $1,019 +1.3% | $83,633 +0.7% |
| 2015 | $1,006 -0.8% | $83,052 +0.8% |
| 2014 | $1,014 | $82,393 +1.5% |
| 2013 | -- | $81,176 +1.7% |
| 2012 | -- | $79,820 +3% |
| 2011 | -- | $77,496 +1.5% |
| 2010 | -- | $76,351 +2.7% |
| 2009 | -- | $74,344 +5.7% |
| 2006 | -- | $70,348 +3% |
| 2005 | $804 | $68,299 +3% |
| 2004 | -- | $66,310 +1.9% |
| 2003 | $777 | $65,074 +2.4% |
| 2002 | -- | $63,549 +0.8% |
| 2001 | -- | $63,016 +3% |
| 2000 | -- | $61,181 +2.7% |
| 1999 | -- | $59,573 |
Find assessor info on the county website
Monthly payment
Est. payment
Payment breakdown
Explore the cost of this home by adjusting the details. Changes won't be saved.Climate risks
Neighborhood: Riverside
Nearby schools
GreatSchools rating
- 7/10West Riverside Elementary SchoolGrades: PK-5Distance: 0.4 mi
- 4/10Lake Shore Middle SchoolGrades: 6-8Distance: 2.8 mi
- 3/10Robert E. Lee High SchoolGrades: 9-12Distance: 0.2 mi
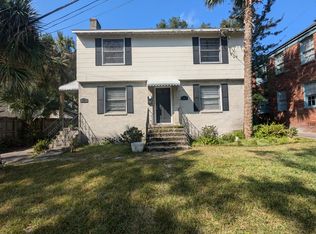
- $272,8002 bd1 ba1.2k sqft2923 Olga Pl, Jacksonville, FL 32205Off Market
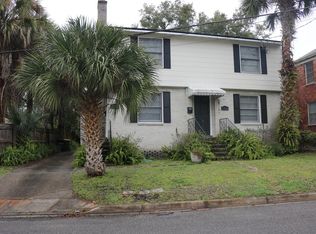
- $482,6002 bd1 ba-- sqft2921 Olga Pl, Jacksonville, FL 32205Off Market
- $291,8002 bd1 ba1.1k sqft1155 Willow Branch Ave, Jacksonville, FL 32205Off Market

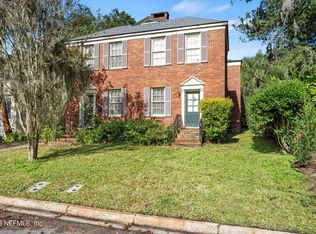
- $625,0006 bd4 ba3.1k sqft2915 Olga Pl, Jacksonville, FL 32205Sold
- $485,1603 bd2 ba1.5k sqft2917 Olga Pl, Jacksonville, FL 32205Off Market
- $332,6003 bd1 ba1.3k sqft2916 Downing St, Jacksonville, FL 32205Off Market
- $250,5002 bd1 ba1k sqft2920 Downing St, Jacksonville, FL 32205Off Market
- $457,4002 bd1 ba563 sqft1151 Willow Branch Ave, Jacksonville, FL 32205Off Market
A local agent can set up tours, give advice and negotiate with sellers.
Similar homes
- $425,0004 bd2 ba1.6k sqft1335 MURRAY Drive, Jacksonville, FL 32205For Sale
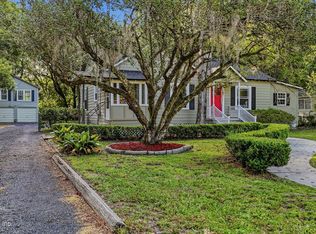 MLS ID #2154898, WHITNEY STARLING. realMLS
 - $430,0004 bd3 ba1.4k sqft1521 CHARON Road, Jacksonville, FL 32205For Sale
 MLS ID #2154909, DANNY FALERO. realMLS
 - $424,5003 bd2 ba1.8k sqft3329 RANDALL Street, Jacksonville, FL 32205For Sale
 MLS ID #2146362, ANNA SAVITSKY. realMLS
 - $425,0002 bd2 ba1.2k sqft3522 RANDALL Street, Jacksonville, FL 32205For Sale
 MLS ID #2146653, ELAINE SAMAAN. realMLS
 - $519,0003 bd2 ba1.5k sqft3563 HERSCHEL Street, Jacksonville, FL 32205For SaleMLS ID #2153483, HEATHER BUCKMAN. realMLS
- $407,0003 bd2 ba1k sqft1655 CHALLEN Avenue, Jacksonville, FL 32205For SaleMLS ID #2152904, THOMAS YORK. realMLS
- $550,0004 bd2 ba1.6k sqft1294 INGLESIDE Avenue, Jacksonville, FL 32205For SaleMLS ID #2128237, RHONDA GAILEY. realMLS
- $499,9002 bd2 ba1.3k sqft3572 HERSCHEL Street, Jacksonville, FL 32205For SaleMLS ID #2141186, CHAD NEUMANN. realMLS
- $575,0004 bd3 ba2.1k sqft1150 WILLOW BRANCH Avenue, Jacksonville, FL 32205For SaleMLS ID #2128779, JOEL DAVIS. realMLS
- $349,0002 bd1 ba1.1k sqft2902 REMINGTON Street, Jacksonville, FL 32205For SaleMLS ID #2149735, Nancy Bartlett. realMLS
- $379,9003 bd3 ba1.6k sqft2650 FORBES Street, Jacksonville, FL 32204For SaleMLS ID #2143236, TERESA HARRIS. realMLS
- $475,0002 bd2 ba1.4k sqft1528 BELMONTE Avenue, Jacksonville, FL 32207For SaleMLS ID #2135613, TAYLOR KOOIKER. realMLS
- $483,0003 bd2 ba1.9k sqft5436 WATERSIDE Drive, Jacksonville, FL 32210For SaleMLS ID #2152288, HEATHER BUCKMAN. realMLS
- $415,0002 bd1 ba1k sqft3675 OAK Street, Jacksonville, FL 32205For SaleMLS ID #2135371, HILARIE DURRETT. realMLS
- $454,0003 bd2 ba2k sqft1244 GLENGARRY Road, Jacksonville, FL 32207For SaleMLS ID #2138847, KELLY KENNING SMITH. realMLS
- $399,0003 bd2 ba1.3k sqft4137 CHURCHWELL Road, Jacksonville, FL 32210For SaleMLS ID #2153891, LESLIE B FRALEIGH. realMLS
- $360,0003 bd2 ba1.7k sqft4719 ROYAL Avenue, Jacksonville, FL 32205For SaleMLS ID #2151631, ERIKA PLEDGER. realMLS
- $310,0003 bd2 ba1.4k sqft3545 COLLEGE Place, Jacksonville, FL 32205For SaleMLS ID #2142903, JULIO ARANGO PLLC. realMLS
- $520,0003 bd2 ba2k sqft1729 DOGWOOD Place, Jacksonville, FL 32210For SaleMLS ID #2154716, ELIZABETH MEUX. realMLS
- $489,9903 bd2 ba2k sqft1536 HARBOR OAKS Road, Jacksonville, FL 32207For SaleMLS ID #2151023, ANDREW YOUNG. realMLS
