Skip main navigation
Sold for $539,900
  • $539,900

    2931 Open Sky Way, Castle Rock, CO 80109

    3beds
    1,294sqft
    Single Family Residence
    Built in 2009
    4,574 Square Feet Lot
    $537,600 Zestimate®
    $417/sqft
    $2,694 Estimated rent

    Home value

    $537,600

    $511,000 - $564,000

    $2,694/mo

    Zestimate® history
    Loading
    Loading...

    Owner options

    List your home for rent

    $2,694/mo

    Rent Zestimate®

    Find your next renter with Zillow Rental Manager. Plus, with online applications, you can quickly screen prospective tenants – for free.

    Learn more

    $2,694/mo

    Rent Zestimate®

    Refinance and save

    $3,420/mo

    Est. payment

    Refinancing to a lower rate could help reduce your monthly payments and save thousands over the life of the loan.

    See today's rates

    $3,420/mo

    Est. payment

    Explore your selling options

    Work with a Zillow partner agent

    Leverage their expertise and Zillow's premium Showcase listings to get your home seen by more buyers.

    Get started

    List with your own agent

    Get your home in front of millions of buyers by listing it on Zillow.

    Learn how to do it

    Sell it yourself

    Take full control of how buyers see your home on Zillow by listing For Sale by Owner (FSBO).

    List your home

    What's special

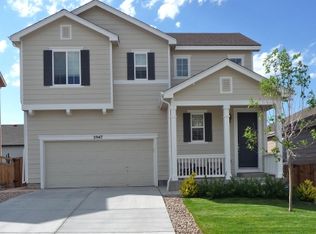
    Welcome home to easy, main-level living in this beautifully designed ranch floorplan, perfectly located in The Meadows. From the moment you step inside, you’ll appreciate the open, airy feel created by high ceilings, wide-plank wood flooring, plantation shutters, and thoughtful architectural details throughout. The heart of the home is the spacious great room, where a cozy gas fireplace sets the perfect ambiance for cool Colorado evenings. The open layout flows seamlessly into the dining area and kitchen, making this home ideal for entertaining or simply enjoying everyday life. The kitchen is both stylish and functional, featuring a gas cooktop, large eat-at island, pantry, and a stunning stacked stone backsplash that adds warmth and character. Step out onto the rear deck and enjoy peek-a-boo mountain views — also visible from the kitchen and master suite — creating a peaceful backdrop to your morning coffee or evening unwind. The covered front porch provides an additional outdoor space to enjoy! The primary suite is a true retreat, offering generous space for your furniture, beautiful natural light, and those same inviting mountain views. The luxurious en-suite bath showcases elegant tile work, an oversized shower with bench and pebble stone floor, and a spacious walk-in closet with plenty of room for your wardrobe. Two additional bedrooms and a full bath provide flexibility for guests, family, or a dedicated home office to fit today’s lifestyle needs. New hail resistant roof in 2025! New exterior paint in 2023! The 2 car garage is extra deep at 23’8” providing additional storage space! Located in the highly sought-after Meadows community, you’ll enjoy access to three pools, tennis and pickleball courts, ball fields, over 1,100 acres of public open space, and 24 miles of scenic trails for hiking and biking. If you’ve been searching for low-maintenance, main-floor living with mountain views and exceptional amenities, this home is one you won’t want to miss.

    Zillow last checked:

    Listing updated:

    Listed by:

    Doug Hutchins 303-886-3437 doug@doughutchinshomes.com,

    eXp Realty, LLC

    Bought with:

    Monique Servas, 100080871

    Realty One Group Elevations, LLC

    Source: REcolorado as distributed by MLS GRID,MLS#: 2251879MLS Logo

    Facts & features

    Interior

    Bedrooms & bathrooms
    • Bedrooms: 3
    • Bathrooms: 2
    • Full bathrooms: 1
    • 3/4 bathrooms: 1
    • Main level bathrooms: 2
    • Main level bedrooms: 3
    Bedroom
    • Description: Spacious Master Suite With Ensuite Bath, High Ceilings, And Peak-A-Boo Mountain Views!
    • Features: Primary Suite
    • Level: Main
    • Area: 231.98 Square Feet
    • Dimensions: 16.11 x 14.4
    Bedroom
    • Description: Guest Bedroom
    • Level: Main
    • Area: 107.1 Square Feet
    • Dimensions: 10.2 x 10.5
    Bedroom
    • Description: Guest Bedroom
    • Level: Main
    • Area: 103.95 Square Feet
    • Dimensions: 9.9 x 10.5
    Bathroom
    • Description: Stunning Tile Throughout. Spacious Shower With Bench And Pebble Stone Floor!
    • Features: Primary Suite
    • Level: Main
    Bathroom
    • Description: Guest Bath
    • Level: Main
    Dining room
    • Description: Spacious Dining Area Open To Kitchen And Great Room
    • Level: Main
    • Area: 124.16 Square Feet
    • Dimensions: 12.8 x 9.7
    Great room
    • Description: Open To Dining Area And Kitchen! High Ceilings! Fireplace!
    • Level: Main
    • Area: 181.89 Square Feet
    • Dimensions: 12.9 x 14.1
    Kitchen
    • Description: Eat-At-Island, Gas Cooktop, Stacked Stone Backsplash!
    • Level: Main
    • Area: 195.84 Square Feet
    • Dimensions: 12.8 x 15.3
    Laundry
    • Description: Laundry Closet On Main Floor
    • Level: Main
    Heating
    • Forced Air, Natural Gas
    Cooling
    • Central Air
    Appliances
    • Included: Cooktop, Dishwasher, Disposal, Dryer, Microwave, Refrigerator, Self Cleaning Oven, Washer
    Features
    • Eat-in Kitchen, Granite Counters, High Ceilings, High Speed Internet, Kitchen Island, No Stairs, Open Floorplan, Pantry, Primary Suite, Smoke Free, Vaulted Ceiling(s), Walk-In Closet(s)
    • Flooring: Carpet, Tile, Wood
    • Has basement: No
    • Number of fireplaces: 1
    • Fireplace features: Gas, Gas Log, Great Room
    Interior area
    • Total structure area: 1,294
    • Total interior livable area: 1,294 sqft
    • Finished area above ground: 1,294

    Property

    Parking
    • Total spaces: 2
    • Parking features: Concrete
    • Attached garage spaces: 2
    Features
    • Levels: One
    • Stories: 1
    • Patio & porch: Deck, Front Porch
    • Exterior features: Private Yard
    • Fencing: Full
    Lot
    • Size: 4,574 sqft
    • Features: Landscaped, Level, Sprinklers In Front, Sprinklers In Rear
    Details
    • Parcel number: R0461678
    • Special conditions: Standard

    Construction

    Type & style
    • Home type: SingleFamily
    • Property subtype: Single Family Residence
    Materials
    • Frame, Stone
    • Roof: Composition
    Condition
    • Year built: 2009
    Details
    • Warranty included: Yes

    Utilities & green energy

    • Sewer: Public Sewer
    • Water: Public
    • Utilities for property: Cable Available, Electricity Connected, Internet Access (Wired), Natural Gas Connected, Phone Connected

    Community & neighborhood

    Security
    • Security features: Smoke Detector(s), Video Doorbell
    Location
    • Region: Castle Rock
    • Subdivision: The Meadows

    HOA & financial

    HOA
    • Has HOA: Yes
    • HOA fee: $272 quarterly
    • Amenities included: Clubhouse, Park, Playground, Pool, Tennis Court(s), Trail(s)
    • Services included: Trash
    • Association name: The Meadows Homeowners Association
    • Association phone: 303-814-2358

    Other

    Other facts
    • Listing terms: Cash,Conventional,FHA,VA Loan
    • Ownership: Individual

    Price history

    DateEventPrice
    3/20/2026Sold$539,900+1.9%$417/sqft
    Source: REcolorado as distributed by MLS GRID #2251879 Report a problem
    3/2/2026Pending sale$529,900$410/sqft
    Source: eXp Realty #2251879 Report a problem
    3/2/2026Contingent$529,900$410/sqft
    Source: eXp Realty #2251879 Report a problem
    2/26/2026Listed for sale$529,900+130.4%$410/sqft
    Source: REcolorado as distributed by MLS GRID #2251879 Report a problem
    6/4/2013Sold$230,000$178/sqft
    Source: Public Record Report a problem
    4/18/2013Listed for sale$230,000+16.5%$178/sqft
    Source: Madlom Real Estate #1177374 Report a problem
    1/7/2010Sold$197,500$153/sqft
    Source: Public Record Report a problem

    Public tax history

    YearProperty taxesTax assessment
    2025$2,936 -20%$33,910 -12%
    2024$3,669 +37.4%$38,540 -1%
    2023$2,670 -3.7%$38,920 +48.2%
    2022$2,772 $26,270 -2.8%
    2021-- $27,020 +9.8%
    2020$2,538 +9.3%$24,610
    2019$2,322 $24,610 +11.5%
    2018$2,322 +6%$22,070
    2017$2,191 +6.5%$22,070 +8.3%
    2016$2,057 -1.8%$20,370
    2015$2,096 +27%$20,370 +34.5%
    2014$1,650 $15,140
    2013-- $15,140 +1.7%
    2012-- $14,890
    2011-- $14,890 +687.8%
    2006-- $1,890

    Find assessor info on the county website

    Neighborhood: The Meadows

    Nearby schools

    GreatSchools rating
    Schools provided by the listing agent
    • Elementary: Meadow View
    • Middle: Castle Rock
    • High: Castle View
    • District: Douglas RE-1

    Source: REcolorado as distributed by MLS GRID. This data may not be complete. We recommend contacting the local school district to confirm school assignments for this home.

    Get a cash offer in 3 minutes
    Find out how much your home could sell for in as little as 3 minutes with a no-obligation cash offer.
    Estimated market value
    $537,600
    Get a cash offer in 3 minutes
    Find out how much your home could sell for in as little as 3 minutes with a no-obligation cash offer.
    Estimated market value
    $537,600