Welcome to this gorgeous Martin Ray floor plan nestled in the heart of a vibrant 55+ community, Frisco Lakes. The well-manicured exterior exudes a picturesque curb appeal that welcomes you. A spacious open floor plan awaits, seamlessly combining elegance with functionality. The family room is adorned with crown molding, tray ceilings, and plantation shutters. The flow takes you into the beautiful sunroom overlooking the extended covered patio. The kitchen is a chef's dream with gorgeous quartz counters, an island, gas cooktop, and Butler's Pantry complete with a separate sink and cabinetry, adding luxury to your culinary space. Do not overlook the lovely office with French doors. The primary suite is a serene retreat, boasting a vanity with dual sinks, large step-in shower, and spacious walk-in closet. Frisco Lakes offers a resort-style living experience with 18 hole golf course, three clubhouses & fitness center, indoor and outdoor pools and spas, pickleball, tennis, and bocce courts.
Sold
Price Unknown
2931 Rogue Wave Dr, Frisco, TX 75036
3beds
2,341sqft
Single Family Residence
Built in 2015
6,011 Square Feet Lot
$526,400 Zestimate®
$--/sqft
$2,650 Estimated rent
Home value
$526,400
$500,000 - $553,000
$2,650/mo
Zestimate® history
Owner options
List your home for rent
$2,650/mo
Rent Zestimate®
Find your next renter with Zillow Rental Manager. Plus, with online applications, you can quickly screen prospective tenants – for free.
$2,650/mo
Rent Zestimate®
Refinance and save
$450/mo
Est. payment
Refinancing to a lower rate could help reduce your monthly payments and save thousands over the life of the loan.
$450/mo
Est. payment
Explore your selling options
Work with a Zillow partner agent
Leverage their expertise and Zillow's premium Showcase listings to get your home seen by more buyers.
Get startedList with your own agent
Get your home in front of millions of buyers by listing it on Zillow.
Learn how to do itSell it yourself
Take full control of how buyers see your home on Zillow by listing For Sale by Owner (FSBO).
List your homeWhat's special
Tray ceilingsFitness centerCrown moldingFrisco lakesSpacious walk-in closetDual sinksSeparate sink
Zillow last checked:
Listing updated:
Listed by:
Lacy Zihlman 0702461 214-744-3990,
Astra Realty LLC 214-744-3990
Bought with:
Jenny Dowdy
Keller Williams Frisco Stars
Source: NTREIS,MLS#: 20476595
Facts & features
Interior
Bedrooms & bathrooms
- Bedrooms: 3
- Bathrooms: 2
- Full bathrooms: 2
Primary bedroom
- Features: En Suite Bathroom, Sitting Area in Primary
- Level: First
- Dimensions: 15 x 15
Bedroom
- Features: Ceiling Fan(s), Split Bedrooms
- Level: First
- Dimensions: 11 x 14
Bedroom
- Features: Ceiling Fan(s), Split Bedrooms
- Level: First
- Dimensions: 10 x 10
Primary bathroom
- Features: Built-in Features, Closet Cabinetry, Dual Sinks, En Suite Bathroom, Linen Closet, Stone Counters, Separate Shower
- Level: First
- Dimensions: 12 x 11
Dining room
- Level: First
- Dimensions: 10 x 15
Family room
- Features: Ceiling Fan(s)
- Level: First
- Dimensions: 18 x 17
Other
- Features: Built-in Features, Separate Shower
- Level: First
- Dimensions: 8 x 5
Kitchen
- Features: Built-in Features, Butler's Pantry, Eat-in Kitchen, Kitchen Island, Stone Counters, Walk-In Pantry
- Level: First
- Dimensions: 16 x 12
Laundry
- Features: Built-in Features
- Level: First
- Dimensions: 7 x 6
Office
- Features: Ceiling Fan(s)
- Level: First
- Dimensions: 12 x 11
Sunroom
- Features: Ceiling Fan(s)
- Level: First
- Dimensions: 17 x 12
Heating
- Central, Natural Gas
Cooling
- Central Air, Ceiling Fan(s)
Appliances
- Included: Some Gas Appliances, Dishwasher, Electric Oven, Gas Cooktop, Disposal, Gas Water Heater, Microwave, Plumbed For Gas, Vented Exhaust Fan
- Laundry: Washer Hookup, Electric Dryer Hookup, Laundry in Utility Room
Features
- Built-in Features, Decorative/Designer Lighting Fixtures, Eat-in Kitchen, Granite Counters, High Speed Internet, Kitchen Island, Open Floorplan, Pantry, Cable TV, Walk-In Closet(s)
- Flooring: Carpet, Ceramic Tile
- Windows: Shutters, Window Coverings
- Has basement: No
- Has fireplace: No
Interior area
- Total interior livable area: 2,341 sqft
Property
Parking
- Total spaces: 2
- Parking features: Door-Single, Epoxy Flooring, Garage Faces Front, Garage, Garage Door Opener
- Attached garage spaces: 2
Features
- Levels: One
- Stories: 1
- Patio & porch: Covered, Deck
- Exterior features: Deck, Lighting, Rain Gutters
- Pool features: None, Community
- Spa features: Community
Lot
- Size: 6,011 Square Feet
- Features: Interior Lot, Landscaped, Subdivision, Sprinkler System, Few Trees
Details
- Parcel number: R650485
Construction
Type & style
- Home type: SingleFamily
- Architectural style: Traditional,Detached
- Property subtype: Single Family Residence
Materials
- Brick
- Foundation: Slab
- Roof: Composition
Condition
- Year built: 2015
Utilities & green energy
- Sewer: Public Sewer
- Water: Public
- Utilities for property: Electricity Available, Electricity Connected, Natural Gas Available, Phone Available, Sewer Available, Separate Meters, Underground Utilities, Water Available, Cable Available
Community & HOA
Community
- Features: Clubhouse, Fitness Center, Fenced Yard, Golf, Lake, Pool, Restaurant, Tennis Court(s), Trails/Paths, Curbs, Sidewalks
- Security: Carbon Monoxide Detector(s), Smoke Detector(s)
- Senior community: Yes
- Subdivision: Frisco Lakes By Del Webb Villa
HOA
- Has HOA: Yes
- Services included: All Facilities, Association Management, Maintenance Grounds, Maintenance Structure
- HOA fee: $450 quarterly
- HOA name: Capital Consultants Management
- HOA phone: 972-370-0404
Location
- Region: Frisco
Financial & listing details
- Tax assessed value: $519,000
- Annual tax amount: $10,236
- Date on market: 11/18/2023
- Cumulative days on market: 6 days
- Listing terms: Cash,Conventional,FHA,VA Loan
- Exclusions: Excludes curtains & curtain rods. TV mount in sunroom conveys. Refrigerator, washer and dryer convey with acceptable offer
- Electric utility on property: Yes
Price history
| Date | Event | Price |
|---|---|---|
| 12/20/2023 | Sold | -- |
Source: NTREIS #20476595 Report a problem | ||
| 12/4/2023 | Pending sale | $560,000$239/sqft |
Source: NTREIS #20476595 Report a problem | ||
| 11/25/2023 | Contingent | $560,000$239/sqft |
Source: NTREIS #20476595 Report a problem | ||
| 11/18/2023 | Listed for sale | $560,000-0.9%$239/sqft |
Source: NTREIS #20476595 Report a problem | ||
| 10/17/2023 | Listing removed | -- |
Source: NTREIS #20338459 Report a problem | ||
| 10/10/2023 | Price change | $565,000-1.2%$241/sqft |
Source: NTREIS #20338459 Report a problem | ||
| 9/21/2023 | Price change | $572,000-1.4%$244/sqft |
Source: NTREIS #20338459 Report a problem | ||
| 8/24/2023 | Price change | $580,000-2.5%$248/sqft |
Source: NTREIS #20338459 Report a problem | ||
| 6/2/2023 | Listed for sale | $595,000$254/sqft |
Source: NTREIS #20338459 Report a problem | ||
Public tax history
| Year | Property taxes | Tax assessment |
|---|---|---|
| 2025 | $853 -86.9% | $519,000 -5.5% |
| 2024 | $6,522 +103.7% | $549,000 +11.4% |
| 2023 | $3,202 -42.3% | $492,800 +10% |
| 2022 | $5,550 | $448,000 +3.4% |
| 2021 | $5,550 +0.4% | $433,153 +10% |
| 2020 | $5,530 -0.4% | $393,775 -0.9% |
| 2019 | $5,550 +0% | $397,317 +0.3% |
| 2018 | $5,548 -18.1% | $396,102 +6.6% |
| 2017 | $6,778 | $371,622 +7.1% |
| 2016 | $6,778 | $347,058 +1549.5% |
| 2015 | -- | $21,040 |
Find assessor info on the county website
Neighborhood: Frisco Lakes
Nearby homes
- $438,3003 bd2 ba1.7k sqft2953 Rogue Wave Dr, Frisco, TX 75036Off Market
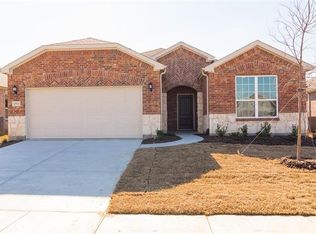
- $550,7792 bd2 ba1.9k sqft2909 Rogue Wave Dr, Frisco, TX 75034Off Market
- $447,7002 bd2 ba1.8k sqft2975 Rogue Wave Dr, Frisco, TX 75034Off Market
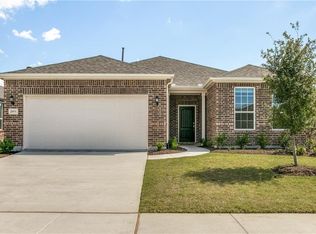
- $445,2002 bd2 ba1.7k sqft2948 Rolling River Rd, Frisco, TX 75034Off Market
- $--2 bd2 ba1.8k sqft2934 Rolling River Rd, Frisco, TX 75034Sold
- $523,8002 bd2 ba1.9k sqft7309 Rustling Oaks Rd, Frisco, TX 75034Off Market
- $526,6003 bd2 ba2k sqft2962 Rolling River Rd, Frisco, TX 75036Off Market
- $--3 bd2 ba2.1k sqft2920 Rolling River Rd, Frisco, TX 75036Sold
Nearby schools
GreatSchools rating
- 5/10Hackberry Elementary SchoolGrades: PK-5Distance: 1 mi
- 6/10Lowell H Strike MiddleGrades: 6-8Distance: 1.4 mi
- 5/10Little Elm High SchoolGrades: 9-12Distance: 3 mi
Schools provided by the listing agent
- Elementary: Hackberry
- Middle: Lakeside
- High: Little Elm
- District: Little Elm ISD
Source: NTREIS. This data may not be complete. We recommend contacting the local school district to confirm school assignments for this home.
Get a cash offer in 3 minutes
Find out how much your home could sell for in as little as 3 minutes with a no-obligation cash offer.
Estimated market value
$526,400
Get a cash offer in 3 minutes
Find out how much your home could sell for in as little as 3 minutes with a no-obligation cash offer.
Estimated market value
$526,400
- Texas
- Denton County
- Frisco
- 75036
- Frisco Lakes
- 2931 Rogue Wave Dr
