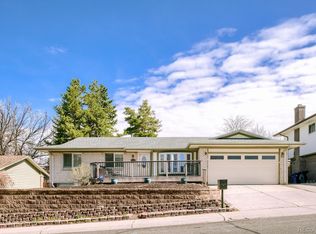
**PRICE IMPROVEMENT** Centrally located in one of South Denver’s most sought-after neighborhoods, 2931 South Sidney Court is a fully renovated tri-level home, perfectly blending classic design with modern finishes throughout. All new exterior paint, a new roof, new windows, and low-maintenance landscaping offer endless curb appeal. Inside, the main level has been reconfigured to maximize the space and offer an open floor plan with fresh paint, curated finishes, and beautiful LVP flooring. Enjoy entertaining guests or preparing a meal in the remodeled kitchen comprised of an oversized center island, quartz counters, ample white cabinetry, and a stainless steel appliance package. Family movie nights are ideal in the lower family room, complete with a wood-burning fireplace with brick surround, providing both warmth and texture to the room. Retreat to your primary suite, complete with a large closet and a fully renovated bathroom with a walk-in shower. Brand new carpet extends into the two secondary bedrooms, and the upper level is complete with a renovated full bathroom. The newly finished basement offering an additional 4th bathroom, and a den – the ideal spot for a home theatre, gaming room, or home gym. The spacious covered patio in the backyard is ready for summer BBQs or enjoying your morning cup of coffee while overlooking a large landscaped private yard and lush lawn. 2931 South Sidney Court is moments from James A. Bible Park, miles of trails on the High Line Canal, Southmoor Light Rail Station, and endless shopping and dining options. Do not hesitate to experience this turn-key residence; book your showing today!
Sold for $790,000
Zillow last checked:
Listing updated:
Bought with:
Olivia Monday, 100068877
LIV Sotheby's International Realty
Source: REcolorado as distributed by MLS GRID,MLS#: 6186128
Price history
| Date | Event | Price |
|---|---|---|
| 10/22/2025 | Sold | $790,000-1.2%$293/sqft |
Source:  REcolorado as distributed by MLS GRID #6186128 Report a problem REcolorado as distributed by MLS GRID #6186128 Report a problem | ||
| 9/22/2025 | Pending sale | $799,900$297/sqft |
Source: REcolorado as distributed by MLS GRID #6186128 Report a problem | ||
| 8/25/2025 | Price change | $799,900-1.9%$297/sqft |
Source: REcolorado as distributed by MLS GRID #6186128 Report a problem | ||
| 8/12/2025 | Price change | $815,000-1.2%$302/sqft |
Source: REcolorado as distributed by MLS GRID #6186128 Report a problem | ||
| 7/23/2025 | Price change | $825,000-1.2%$306/sqft |
Source: REcolorado as distributed by MLS GRID #6186128 Report a problem | ||
| 7/8/2025 | Price change | $835,000-1.8%$310/sqft |
Source: REcolorado as distributed by MLS GRID #6186128 Report a problem | ||
| 6/20/2025 | Listed for sale | $850,000+47.6%$315/sqft |
Source: REcolorado as distributed by MLS GRID #6186128 Report a problem | ||
| 2/7/2025 | Sold | $576,000-5.6%$214/sqft |
Source: Public Record Report a problem | ||
| 1/23/2025 | Pending sale | $610,000$226/sqft |
Source: REcolorado as distributed by MLS GRID #5134223 Report a problem | ||
| 1/15/2025 | Price change | $610,000-4.5%$226/sqft |
Source: REcolorado as distributed by MLS GRID #5134223 Report a problem | ||
| 1/7/2025 | Price change | $638,500-0.8%$237/sqft |
Source: REcolorado as distributed by MLS GRID #5134223 Report a problem | ||
| 12/14/2024 | Listed for sale | $643,500$239/sqft |
Source: REcolorado as distributed by MLS GRID #5134223 Report a problem | ||
| 12/3/2024 | Pending sale | $643,500$239/sqft |
Source: REcolorado as distributed by MLS GRID #5134223 Report a problem | ||
| 10/3/2024 | Listed for sale | $643,500$239/sqft |
Source: REcolorado as distributed by MLS GRID #5134223 Report a problem | ||

Get a cash offer in 3 minutes
Find out how much your home could sell for in as little as 3 minutes with a no-obligation cash offer.
Estimated market value
$777,300
