Skip main navigation
Sold
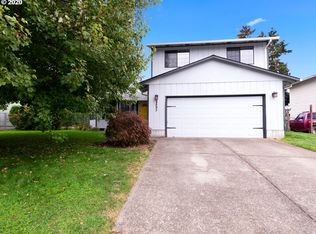
Street View
  • $585,000

    2931 SE Cornutt St, Hillsboro, OR 97123

    3beds
    2,038sqft
    Residential, Single Family Residence
    Built in 1979
    7,840.8 Square Feet Lot
    $588,900 Zestimate®
    $287/sqft
    $2,902 Estimated rent

    Home value

    $588,900

    $559,000 - $624,000

    $2,902/mo

    Zestimate® history
    Loading
    Loading...

    Owner options

    List your home for rent

    $2,902/mo

    Rent Zestimate®

    Find your next renter with Zillow Rental Manager. Plus, with online applications, you can quickly screen prospective tenants – for free.

    Learn more

    $2,902/mo

    Rent Zestimate®

    Refinance and save

    $3,535/mo

    Est. payment

    Refinancing to a lower rate could help reduce your monthly payments and save thousands over the life of the loan.

    See today's rates

    $3,535/mo

    Est. payment

    Explore your selling options

    Work with a Zillow partner agent

    Leverage their expertise and Zillow's premium Showcase listings to get your home seen by more buyers.

    Get started

    List with your own agent

    Get your home in front of millions of buyers by listing it on Zillow.

    Learn how to do it

    Sell it yourself

    Take full control of how buyers see your home on Zillow by listing For Sale by Owner (FSBO).

    List your home

    What's special

    Classic brick gas fireplaceLarge fenced backyardRv parkingCozy downstairs family roomGenerous primary suiteHardwood floorsStainless steel appliances
    Spacious Brookwood living with the comfort and functionality you’ve been waiting for. A bright, sunlit living room with hardwood floors and a classic brick gas fireplace sets the tone for cozy evenings at home. The thoughtfully designed custom mahogany kitchen is truly one-of-a-kind, featuring quartz countertops, stainless steel appliances, and a wall pantry with pull-out drawers, giving unmatched space. Upstairs, you will find a generous primary suite, along with two adjacent bedrooms that share a full bath. The cozy downstairs family room creates the perfect spot to unwind. The large fenced backyard is ready for spring gardening and summer BBQs. A truly rare opportunity with the additional detached garage—ideal for a workshop, a hobbyist, or a car enthusiast. RV parking. Just blocks away, Brookwood Elementary and Turner Creek Park offer the best of neighborhood living, with 12 acres of recreation, trails, and wildlife to explore. Conveniently located near shopping, dining, major highways, and tech employers, this Brookwood home balances a connection to the outdoors. [Home Energy Score = 5. HES Report at https://rpt.greenbuildingregistry.com/hes/OR10204151]

    Zillow last checked:

    Listing updated:

    Listed by:

    Nikki Gardner 503-810-4692,

    ELEETE Real Estate,

    Renee Clester 503-407-0797,

    ELEETE Real Estate

    Bought with:

    Cindy Johnson, 201212235

    John L. Scott Portland Central

    Source: RMLS (OR),MLS#: 615855895MLS Logo

    Facts & features

    Interior

    Bedrooms & bathrooms
    • Bedrooms: 3
    • Bathrooms: 3
    • Full bathrooms: 2
    • Partial bathrooms: 1
    Primary bedroom
    • Features: Closet Organizer, Ensuite, Walkin Shower, Wallto Wall Carpet
    • Level: Upper
    • Area: 210
    • Dimensions: 15 x 14
    Bedroom 2
    • Features: Closet, Wallto Wall Carpet
    • Level: Upper
    • Area: 132
    • Dimensions: 12 x 11
    Bedroom 3
    • Features: Closet, Wallto Wall Carpet
    • Level: Upper
    • Area: 132
    • Dimensions: 12 x 11
    Dining room
    • Features: Bamboo Floor, Wood Floors
    • Level: Main
    • Area: 99
    • Dimensions: 11 x 9
    Family room
    • Features: Builtin Features, Wallto Wall Carpet
    • Level: Lower
    • Area: 198
    • Dimensions: 18 x 11
    Kitchen
    • Features: Dishwasher, Disposal, Gas Appliances, Microwave, Pantry, Free Standing Refrigerator, Plumbed For Ice Maker, Quartz, Vinyl Floor
    • Level: Main
    • Area: 160
    • Width: 10
    Living room
    • Features: Fireplace, Bamboo Floor, Wood Floors
    • Level: Main
    • Area: 280
    • Dimensions: 20 x 14
    Heating
    • Forced Air, Fireplace(s)
    Appliances
    • Included: Dishwasher, Disposal, Free-Standing Gas Range, Free-Standing Refrigerator, Microwave, Plumbed For Ice Maker, Stainless Steel Appliance(s), Washer/Dryer, Gas Appliances, Gas Water Heater, Tank Water Heater
    • Laundry: Laundry Room
    Features
    • Quartz, Sink, Closet, Built-in Features, Pantry, Closet Organizer, Walkin Shower
    • Flooring: Bamboo, Hardwood, Vinyl, Wall to Wall Carpet, Wood, Concrete
    • Windows: Aluminum Frames, Double Pane Windows, Vinyl Frames
    • Basement: Crawl Space
    • Number of fireplaces: 1
    • Fireplace features: Gas
    Interior area
    • Total structure area: 2,038
    • Total interior livable area: 2,038 sqft

    Property

    Parking
    • Total spaces: 4
    • Parking features: Driveway, On Street, RV Access/Parking, Garage Door Opener, Attached, Detached
    • Attached garage spaces: 4
    • Has uncovered spaces: Yes
    Accessibility
    • Accessibility features: Garage On Main, Walkin Shower, Accessibility
    Features
    • Levels: Tri Level
    • Stories: 3
    • Patio & porch: Deck
    • Exterior features: Yard
    • Fencing: Fenced
    Lot
    • Size: 7,840 sqft
    • Dimensions: 110 x 72
    • Features: Level, Private, SqFt 7000 to 9999
    Details
    • Additional structures: RVParking, SecondGarage, Workshopnull, Workshop
    • Parcel number: R995739

    Construction

    Type & style
    • Home type: SingleFamily
    • Property subtype: Residential, Single Family Residence
    Materials
    • T111 Siding, Lap Siding
    • Foundation: Concrete Perimeter, Slab
    • Roof: Composition
    Condition
    • Resale
    • New construction: No
    • Year built: 1979

    Utilities & green energy

    • Electric: 220 Volts
    • Gas: Gas
    • Sewer: Public Sewer
    • Water: Public
    • Utilities for property: Cable Connected

    Community & neighborhood

    Community
    • Community features: 0.6 miles to Brookwood Elementary School
    Location
    • Region: Hillsboro
    • Subdivision: Brookwood

    Other

    Other facts
    • Listing terms: Cash,Conventional,FHA,VA Loan
    • Road surface type: Paved

    Price history

    DateEventPrice
    3/24/2026Sold$585,000+1.7%$287/sqft
    Source: RMLS (OR) #615855895 Report a problem
    3/3/2026Pending sale$575,000$282/sqft
    Source: RMLS (OR) #615855895 Report a problem
    2/25/2026Listed for sale$575,000+105.3%$282/sqft
    Source: RMLS (OR) #615855895 Report a problem
    12/14/2012Sold$280,100+0%$137/sqft
    Source: RMLS (OR) #12171464 Report a problem
    11/3/2012Pending sale$280,000$137/sqft
    Source: RE/MAX EQUITY GROUP HILLSBORO OFFICE #12171464 Report a problem
    10/30/2012Listed for sale$280,000+60%$137/sqft
    Source: RE/MAX EQUITY GROUP HILLSBORO OFFICE #12171464 Report a problem
    12/30/1996Sold$175,000$86/sqft
    Source: Public Record Report a problem

    Public tax history

    YearProperty taxesTax assessment
    2025$4,984 +0.4%$303,780 +3%
    2024$4,966 +2.9%$294,940 +3%
    2023$4,824 +2.8%$286,350 +3%
    2022$4,693 +2.1%$278,010
    2021$4,599 +2.2%--
    2020$4,500 +3%$262,060 +3%
    2019$4,371 +4.5%$254,430
    2018$4,184 $254,430 +6.1%
    2017$4,184 +6.7%$239,830 +3%
    2016$3,922 $232,850 +3%
    2015$3,922 +4.2%$226,070 +3%
    2014$3,763 +2.8%$219,490 +3%
    2013$3,661 +8.5%$213,100 +8.3%
    2012$3,375 +3.8%$196,840 -15.5%
    2011$3,253 +1.3%$233,080 -6.7%
    2010$3,211 +3.6%$249,920 -4.3%
    2009$3,100 +5.8%$261,020 -8%
    2008$2,931 +0.4%$283,730 -5.8%
    2007$2,918 +18.7%$301,290 +9.7%
    2006$2,458 -0.2%$274,760 +26.8%
    2005$2,464 +1.6%$216,740 +5.8%
    2004$2,425 +3.1%$204,910 +1.5%
    2003$2,352 +2.1%$201,850 +9.8%
    2002$2,304 -0.6%$183,830 +4.8%
    2001$2,318 +16.1%$175,340 +3.3%
    2000$1,996 $169,780

    Find assessor info on the county website

    Neighborhood: Brookwood

    Nearby schools

    GreatSchools rating
    Schools provided by the listing agent
    • Elementary: Brookwood
    • Middle: South Meadows
    • High: Hillsboro

    Source: RMLS (OR). This data may not be complete. We recommend contacting the local school district to confirm school assignments for this home.

    Get a cash offer in 3 minutes
    Find out how much your home could sell for in as little as 3 minutes with a no-obligation cash offer.
    Estimated market value
    $588,900
    Get a cash offer in 3 minutes
    Find out how much your home could sell for in as little as 3 minutes with a no-obligation cash offer.
    Estimated market value
    $588,900