Over 1200 sqft of living space in this 2/2.5 townhome in the heart of Davie. Home needs some TLC, but perfect for those who want to invest and rent right away, or make it their own and move into it. 2 larger bedrooms with plenty of closet space, and screeend in patio. Minutes for NSU, 595, Costco, Trader Joe’s, and Whole Foods.
For sale
$250,000
2931 SW 87th Ter APT 1913, Davie, FL 33328
2beds
1,230sqft
Townhouse
Built in 1981
-- sqft lot
$242,400 Zestimate®
$203/sqft
$589/mo HOA
What's special
- 127 days
- 538
- 24
Zillow last checked:
Listing updated:
Listed by:
Matthew Weiner PA 954-605-6217,
Keller Williams Dedicated Professionals
Source: MIAMI,MLS#: A12004850 Originating MLS: A-Miami Association of REALTORS
Originating MLS: A-Miami Association of REALTORSFacts & features
Interior
Bedrooms & bathrooms
- Bedrooms: 2
- Bathrooms: 3
- Full bathrooms: 2
- 1/2 bathrooms: 1
Rooms
- Room types: Family Room
Heating
- Central, Electric
Cooling
- Central Air, Electric
Appliances
- Included: Dishwasher, Electric Water Heater, Electric Range, Refrigerator
- Laundry: Laundry Room
Features
- Closet Cabinetry, Volume Ceilings, Walk-In Closet(s)
- Flooring: Tile
- Windows: Sliding
Interior area
- Total structure area: 1,230
- Total interior livable area: 1,230 sqft
Video & virtual tour
Property
Parking
- Parking features: Assigned, Guest, No Rv/Boats, No Trucks/Trailers
Features
- Entry location: First Floor Entry
- Exterior features: Exterior Cat Walk, Balcony
- Pool features: Association
- Has view: Yes
- View description: Garden
Details
- Parcel number: 504121BJ0540
Construction
Type & style
- Home type: Townhouse
- Property subtype: Townhouse
- Attached to another structure: Yes
Materials
- CBS Construction
Condition
- Year built: 1981
Community & HOA
Community
- Security: No Security
- Application fee: $150
- Pet fee: $0
- Subdivision: Harvest Section Three Con
HOA
- Has HOA: Yes
- Amenities included: Exterior Lighting, Pool
- HOA fee: $589 monthly
Location
- Region: Davie
Financial & listing details
- Price per square foot: $203/sqft
- Tax assessed value: $256,220
- Annual tax amount: $5,432
- Date on market: 4/29/2026
- Listing terms: All Cash
Estimated market value
$242,400
$230,000 - $255,000
$2,573/mo
Price history
| Date | Event | Price |
|---|---|---|
| 4/29/2026 | Listed for sale | $250,000+171.7%$203/sqft |
Source:  MIAMI #A12004850 Report a problem MIAMI #A12004850 Report a problem | ||
| 9/11/2013 | Listing removed | $1,350$1/sqft |
Source: Keller Williams Realty SW #A1836531 Report a problem | ||
| 9/3/2013 | Listed for rent | $1,350$1/sqft |
Source: Keller Williams Realty SW #A1836531 Report a problem | ||
| 9/23/2012 | Listing removed | $1,350$1/sqft |
Source: The Keyes Co., REALTORS #A1662033 Report a problem | ||
| 7/8/2012 | Listed for rent | $1,350$1/sqft |
Source: Home Business Realty Report a problem | ||
| 2/14/2002 | Sold | $92,000+48.4%$75/sqft |
Source: Public Record Report a problem | ||
| 3/5/1998 | Sold | $62,000$50/sqft |
Source: Public Record Report a problem | ||
Public tax history
| Year | Property taxes | Tax assessment |
|---|---|---|
| 2025 | $5,432 -1.7% | $256,220 -1.4% |
| 2024 | $5,523 +22% | $259,760 +31.5% |
| 2023 | $4,528 +14.4% | $197,610 +10% |
| 2022 | $3,960 +12.1% | $179,650 +10% |
| 2021 | $3,533 +7.9% | $163,320 +10% |
| 2020 | $3,275 +5.6% | $148,480 +10% |
| 2019 | $3,101 | $134,990 -10.5% |
| 2018 | $3,101 +8.9% | $150,800 +35.2% |
| 2017 | $2,848 +7.1% | $111,570 +10% |
| 2016 | $2,658 +5.6% | $101,430 +10% |
| 2015 | $2,517 +18.4% | $92,210 +10% |
| 2014 | $2,126 | $83,830 +7.1% |
| 2013 | $2,126 +31.1% | $78,270 +13% |
| 2012 | $1,622 +8.2% | $69,290 +8.6% |
| 2011 | $1,500 -4.1% | $63,800 -2.4% |
| 2010 | $1,564 -30.1% | $65,360 -34% |
| 2009 | $2,236 -34% | $99,020 -38.3% |
| 2008 | $3,390 | $160,500 |
Find assessor info on the county website
Monthly payment
Est. payment
Payment breakdown
Explore the cost of this home by adjusting the details. Changes won't be saved.Climate risks
Neighborhood: 33328
Nearby schools
Schools provided by the listing agent
- Elementary: Silver Ridge
- Middle: Indian Ridge
- High: Western
Source: MIAMI. This data may not be complete. We recommend contacting the local school district to confirm school assignments for this home.
- $227,5002 bd3 ba1.2k sqft2931 SW 87th Ter APT 1921, Davie, FL 33328Sold

- $299,0002 bd3 ba1.2k sqft2931 SW 87th Ter APT 1922, Fort Lauderdale, FL 33328For Sale
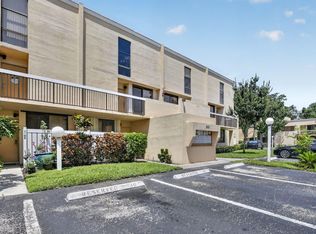
- $300,0002 bd3 ba1.2k sqft2910 SW 87th Ter APT 1716, Davie, FL 33328Sold

- $241,5002 bd3 ba1.2k sqft2930 SW 87th Ter APT 1810, Fort Lauderdale, FL 33328Off Market

Similar homes
- $289,0003 bd3 ba1.4k sqftArrowhead Country Club, Davie, FL 33328For Sale
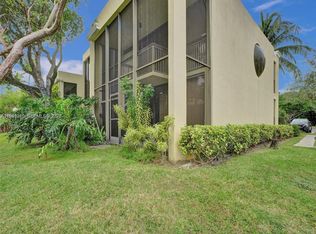
 MLS ID #A11941275, Jhon Salazar PA, Real Estate Craft, LLC.. MIAMI
 - $269,9002 bd2 ba1.3k sqftWhitehall, Fort Lauderdale, FL 33324For Sale
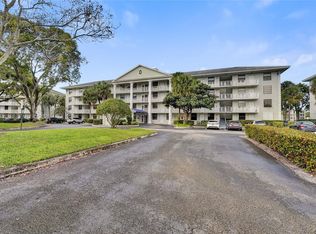 MLS ID #A12056152, Patty Accorto, Keller Williams Legacy. MIAMI
 - $199,9002 bd2 ba1.1k sqftCountryside Condo, Hollywood, FL 33024For Sale
 MLS ID #A12081611, Leo Hillock Jr., Keller Williams Legacy. MIAMI
 - $229,9002 bd2 ba1k sqftNewport Condo, Fort Lauderdale, FL 33324For Sale
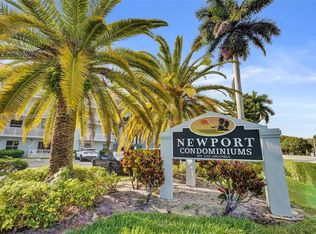 MLS ID #A11944257, Paul Weathersby, Land's End Property Group LLC. MIAMI
 - $260,0002 bd2 ba1.1k sqftLago West Condos, Fort Lauderdale, FL 33325For SaleMLS ID #A12026906, Tiffany Hudson, EXP Realty LLC. MIAMI
- $249,0002 bd2 ba858 sqftMarina Oaks, Fort Lauderdale, FL 33315For SaleMLS ID #A12066340, James Swain, LoKation. MIAMI
- $269,0003 bd3 ba1.3k sqftBonaire Village At Woodmo, Tamarac, FL 33321For SaleMLS ID #A11942631, Tameika Davis, EXP Realty LLC. MIAMI
- $179,0001 bd2 ba741 sqftArrowhead Condo No Ix, Davie, FL 33324For SaleMLS ID #A12071564, Esteban Reyes, Realty One Group Evolution. MIAMI
- $243,5982 bd2 ba1.1k sqftCentury Village, Pembroke Pines, FL 33027For SaleMLS ID #A12004202, Denice Landaeta, Coldwell Banker Realty. MIAMI
- $260,0002 bd2 ba1.2k sqftFalmouth At Century Villa, Hollywood, FL 33027For SaleMLS ID #A12047980, Durshan Burke, Align Right Realty K1 Group. MIAMI
- $248,9002 bd2 ba945 sqftThe Oaks Condo, Dania Beach, FL 33314For SaleMLS ID #A11923907, Andrea Bareket, Farrwind Realty, LLC.. MIAMI
- $225,0002 bd2 ba1.1k sqftCentury Village, Pembroke Pines, FL 33027For SaleMLS ID #A12040975, Teresa Schwarz, Lyfe Realty Group. MIAMI
- $245,9002 bd2 ba1k sqftNo 60 Palm-Aire Country C, Pompano Beach, FL 33069For SaleMLS ID #A12067719, Vivian Collado, Keller Williams Realty Consultants. MIAMI
- $320,0002 bd2 ba1.2k sqftRacquet Club Apartments, Fort Lauderdale, FL 33326New ConstructionMLS ID #A12080663, Dayvana Soto Vallenilla, United Realty Group Inc.. MIAMI
- $179,0002 bd2 ba1k sqftGateland Village, Hollywood, FL 33024For SaleMLS ID #A12036025, Jose R Perez PA, United Realty Group Inc. MIAMI
- $314,5003 bd3 ba1.4k sqftNob Hill At Welleby Condo, Sunrise, FL 33351For SaleMLS ID #A12054885, Marva Jarman, Beachfront Realty Inc. MIAMI
- $359,9003 bd3 ba1.3k sqftCountry Squire Townhomes, Sunrise, FL 33322For SaleMLS ID #A12069849, Kenny Branco, Keller Williams Dedicated Professionals. MIAMI
- $315,0003 bd3 ba1.3k sqftBonaire Village Woodmont, Tamarac, FL 33321For SaleMLS ID #A12062009, Melissa Lynn Aptakin, Luxe Properties. MIAMI
- $305,0002 bd2 ba1.2k sqftSaddle Club, Fort Lauderdale, FL 33326For SaleMLS ID #A12061157, Gelkys Delgado, Real Estate Sales Force. MIAMI
- $240,0002 bd2 ba1k sqftWestland Manors East, Hialeah, FL 33012For SaleMLS ID #A12045560, Dina Cruz, LPT Realty, LLC. MIAMI
