Nestled at the end of a quiet cul-de-sac, this well-maintained 3-bedroom, 2-bathroom home offers the perfect blend of comfort, space, and convenience—ideal for first-time home-buyers or anyone looking to enjoy relaxed living in a friendly neighborhood. Features a functional layout featuring an open living area, a spacious eat-in kitchen. The primary suite includes its own private bathroom, while two additional bedrooms offer flexibility for guests, a home office, or growing families. Enjoy morning coffee on the screened-in porch, overlooking an expansive backyard—perfect for play, pets, or gardening. A 1-car garage adds storage and convenience. Featuring a POA that's refreshingly non-restrictive, enjoy access to community amenities including a pool and clubhouse.
For sale
$324,900
2931 SW Birtle Court, Port St Lucie, FL 34953
3beds
1,218sqft
Single Family Residence
Built in 1978
10,454 Square Feet Lot
$-- Zestimate®
$267/sqft
$17/mo HOA
What's special
Screened-in porchFunctional layoutQuiet cul-de-sacSpacious eat-in kitchenOverlooking an expansive backyard
- 702 days |
- 282 |
- 20 |
Zillow last checked:
Listing updated:
Listed by:
William A LoBrutto 772-979-0174,
RE/MAX of Stuart
Source: BeachesMLS,MLS#: R11021059 Originating MLS: BeachesMLS
Originating MLS: BeachesMLSFacts & features
Interior
Bedrooms & bathrooms
- Bedrooms: 3
- Bathrooms: 2
- Full bathrooms: 2
- Main level bathrooms: 2
- Main level bedrooms: 3
Primary bedroom
- Level: Main
- Area: 143
- Dimensions: 11 X 13
Bedroom 2
- Level: Main
- Area: 156
- Dimensions: 12 X 13
Bedroom 3
- Level: Main
- Area: 90
- Dimensions: 9 X 10
Dining room
- Level: Main
- Area: 143
- Dimensions: 11 X 13
Kitchen
- Level: Main
- Area: 130
- Dimensions: 10 X 13
Living room
- Level: Main
- Area: 208
- Dimensions: 13 X 16
Heating
- Central, Electric
Cooling
- Central Air, Electric
Appliances
- Included: Dishwasher, Electric Range, Electric Water Heater, Water Heater
- Laundry: Inside, Laundry Closet, Washer Dryer Install Allowed
Features
- Kitchen/Dining Combo, Separate Shower, Stacked Bedrooms
- Flooring: Laminate
Interior area
- Total structure area: 1,635
- Total interior livable area: 1,218 sqft
Video & virtual tour
Property
Parking
- Total spaces: 1
- Parking features: Attached, Garage
- Attached garage spaces: 1
Accessibility
- Accessibility features: None
Features
- Levels: One
- Stories: 1
- Patio & porch: Porch, Screened
- Exterior features: Outdoor Living Area, Porch
- Pool features: Association
- Waterfront features: None
Lot
- Size: 10,454 Square Feet
- Features: < 1/4 Acre
Details
- Parcel number: 342070511110001
- Zoning: RS-2PS
- Special conditions: Listed As-Is
Construction
Type & style
- Home type: SingleFamily
- Property subtype: Single Family Residence
Materials
- Frame, Stucco
- Roof: Composition,Shingle
Condition
- Resale
- New construction: No
- Year built: 1978
Utilities & green energy
- Electric: 3 Phase
- Sewer: Public Sewer
- Water: Public
- Utilities for property: Cable Available, Sewer Available, Water Available
Community & HOA
Community
- Features: Home Owners Association
- Subdivision: PORT ST LUCIE SECTION 41
HOA
- Has HOA: Yes
- Amenities included: Basketball Court, Clubhouse, Pool
- Services included: Common Areas
- HOA fee: $17 monthly
Location
- Region: Port Saint Lucie
Financial & listing details
- Price per square foot: $267/sqft
- Tax assessed value: $256,400
- Annual tax amount: $4,427
- Date on market: 9/15/2024
- Cumulative days on market: 704 days
- Listing terms: Cash,Conventional,FHA
Estimated market value
Not available
Estimated sales range
Not available
$2,254/mo
Price history
| Date | Event | Price |
|---|---|---|
| 4/13/2026 | Price change | $324,900-1.5%$267/sqft |
Source:  BeachesMLS #R11021059 Report a problem BeachesMLS #R11021059 Report a problem | ||
| 8/6/2025 | Price change | $329,900-5.7%$271/sqft |
Source: BeachesMLS #RX-11021059 Report a problem | ||
| 9/15/2024 | Listed for sale | $349,900+1195.9%$287/sqft |
Source: BeachesMLS #RX-11021059 Report a problem | ||
| 7/24/2013 | Listing removed | $800$1/sqft |
Source: RE/MAX REALTY SERVICES #RX-9962677 Report a problem | ||
| 7/19/2013 | Listed for rent | $800$1/sqft |
Source: RE/MAX REALTY SERVICES #RX-9962677 Report a problem | ||
| 11/25/2003 | Sold | $27,000$22/sqft |
Source: Public Record Report a problem | ||
Public tax history
| Year | Property taxes | Tax assessment |
|---|---|---|
| 2025 | $4,427 +6.3% | $133,063 +10% |
| 2024 | $4,164 +6.2% | $120,967 +10% |
| 2023 | $3,922 +9.7% | $109,970 +10% |
| 2022 | $3,577 +16.9% | $99,973 +10% |
| 2021 | $3,060 +6.9% | $90,885 +10% |
| 2020 | $2,863 | $82,623 -37% |
| 2019 | $2,863 +3.6% | $131,200 +13.4% |
| 2018 | $2,764 +13.2% | $115,700 +17.8% |
| 2017 | $2,442 +8.5% | $98,200 +32% |
| 2016 | $2,251 +12.2% | $74,400 +30.8% |
| 2015 | $2,006 +10.5% | $56,900 +22% |
| 2014 | $1,816 | $46,640 +10% |
| 2013 | -- | $42,400 +9.8% |
| 2012 | -- | $38,600 -2.5% |
| 2011 | -- | $39,600 -1.2% |
| 2010 | -- | $40,100 -21.5% |
| 2009 | -- | $51,100 -46.4% |
| 2008 | -- | $95,400 -28.6% |
| 2007 | -- | $133,600 -5.7% |
| 2006 | -- | $141,700 +23.9% |
| 2005 | -- | $114,400 +41.9% |
| 2004 | -- | $80,600 |
| 2003 | -- | -- |
| 2002 | -- | -- |
| 2001 | -- | -- |
| 2000 | -- | -- |
Find assessor info on the county website
Monthly payment
Est. payment
Payment breakdown
Explore the cost of this home by adjusting the details. Changes won't be saved.Climate risks
Neighborhood: Whispering Pines
Nearby schools
GreatSchools rating
- 4/10Floresta Elementary SchoolGrades: PK-5Distance: 3.4 mi
- 7/10Southport Middle SchoolGrades: 6-8Distance: 3.6 mi
- 5/10Treasure Coast High SchoolGrades: 9-12Distance: 0.8 mi
- $297,2003 bd2 ba1.3k sqft238 SW Kentwood Rd, Port Saint Lucie, FL 34953Off Market
- $280,5002 bd2 ba1.6k sqft2932 SW Birtle Ct, Port Saint Lucie, FL 34953Off Market
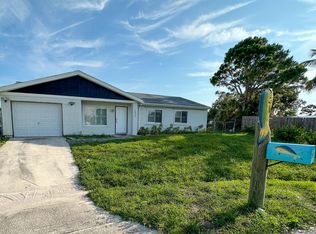
- $275,5003 bd2 ba1.1k sqft232 SW Kentwood Rd, Port Saint Lucie, FL 34953Off Market
- $288,7003 bd2 ba1.2k sqft3012 SW Mathis Ct, Port Saint Lucie, FL 34953Off Market
- $290,3003 bd2 ba1.3k sqft3011 SW Mathis Ct, Port Saint Lucie, FL 34953Off Market
- $304,7003 bd2 ba1.3k sqft244 SW Kentwood Rd, Port Saint Lucie, FL 34953Off Market
- $265,5003 bd1 ba1.1k sqft226 SW Kentwood Rd, Port Saint Lucie, FL 34953Off Market
- $296,6003 bd2 ba1.1k sqft3022 SW Mathis Ct, Port Saint Lucie, FL 34953Off Market
A local agent can set up tours, give advice and negotiate with sellers.
Similar homes
- $314,9003 bd2 ba1.3k sqft442 SW BELMONT Circle, Port St Lucie, FL 34953For Sale

 MLS ID #B26063127, Will Oswaldo Flores, Vic's Picks Realty, LLC.. BeachesMLS
 - $319,9003 bd2 ba1.1k sqft2068 SW Morelia Lane, Port St Lucie, FL 34953For Sale
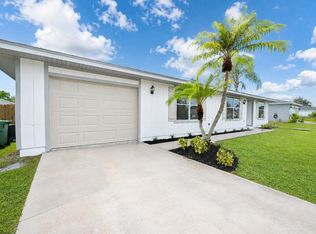 MLS ID #B26063613, Erik James Beiser, Bradley & Associates Real Est. BeachesMLS
 - $299,0003 bd2 ba1.1k sqft513 SW LAKOTA Avenue, Port St Lucie, FL 34953For Sale
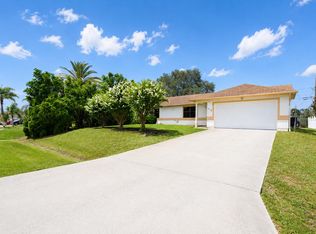 MLS ID #B26060804, Diane M Brewer, Compass Real Estate Group, Inc. BeachesMLS
 - $300,0003 bd2 ba1.4k sqft262 SW Panther Trace, Port St Lucie, FL 34953For Sale
 MLS ID #B26024427, Karen Rae Albright, Opendoor Brokerage LLC. BeachesMLS
 - $373,0003 bd2 ba1.4k sqft2305 SW Fern Circle, Port St Lucie, FL 34953For SaleMLS ID #B26049829, Karen Rae Albright, Opendoor Brokerage LLC. BeachesMLS
- $275,0002 bd2 ba912 sqft3161 SW LANDALE Boulevard, Port St Lucie, FL 34953For SaleMLS ID #B26060160, Jennifer Eckrote-Frey, RE/MAX Masterpiece Realty. BeachesMLS
- $329,9003 bd2 ba1.2k sqft2485 SE SIDONIA Street, Port St Lucie, FL 34952For SaleMLS ID #B26062233, Erik James Beiser, Bradley & Associates Real Est. BeachesMLS
- $315,0003 bd2 ba1.3k sqft2081 SW GEMINI Lane, Port St. Lucie, FL 34984For SaleMLS ID #2160031, TIAMERRA SERRANT. realMLS
- $399,0003 bd2 ba1.5k sqft702 SW Belmont Circle, Port St Lucie, FL 34953For SaleMLS ID #B26041470, Tracey L Resendez, HSC Realty Inc. BeachesMLS
- $350,0003 bd2 ba1.3k sqft2175 SW Algiers Street, Port St Lucie, FL 34953For SaleMLS ID #B26051325, Jeff Dahmer, Regency Realty Services. BeachesMLS
- $349,9003 bd2 ba1.5k sqft1874 SW Capehart Avenue, Port St Lucie, FL 34953For SaleMLS ID #F10550474, Eric R Nathanson, Trans Global Realty, Inc.. BeachesMLS
- $330,0002 bd2 ba1k sqft793 SW Dorchester Street, Port St Lucie, FL 34983For SaleMLS ID #B26062945, Clemenceau Jeanite, Clemcole Realty Investment LLC. BeachesMLS
- $389,9003 bd2 ba1.3k sqft682 SW PAAR Drive, Port St Lucie, FL 34953For SaleMLS ID #B26057840, Nadeem Hanna, RE/MAX Masterpiece Realty. BeachesMLS
- $299,0003 bd2 ba1.3k sqft1382 SE Vestridge Lane, Port St Lucie, FL 34952For SaleMLS ID #F10475638, Evan Downing, Downing Street Realty. BeachesMLS
- $304,9993 bd2 ba1.1k sqft884 SE Solaz Avenue, Port St Lucie, FL 34983For SaleMLS ID #B26047830, Cliff Glansen, FlatFee.com. BeachesMLS
- $449,9004 bd2 ba1.7k sqft1898 SW LOFGREN Avenue, Port St Lucie, FL 34953For SaleMLS ID #B26064487, James Joyce, RE/MAX Gold. BeachesMLS
- $320,0003 bd2 ba1.2k sqft2117 SE East Dunbrooke Circle, Port St Lucie, FL 34952For SaleMLS ID #B26034676, Helane George Darazi, Atlantic Shores ERA Powered. BeachesMLS
- $305,0003 bd2 ba1.2k sqft2434 SE Sidonia Street, Port St Lucie, FL 34952For SaleMLS ID #R11157248, Liliana Pedraza, LAER Realty Partners Bowen/PSL. BeachesMLS
- $329,0004 bd2 ba1.5k sqft1951 SW Newport Isles Boulevard, Port St Lucie, FL 34953For SaleMLS ID #B26002657, Edward Caussade, Choice Properties. BeachesMLS
- $349,9003 bd2 ba1.1k sqft882 SE Walters Terrace, Port St Lucie, FL 34983For SaleMLS ID #B26047838, Liliana Pedraza, LAER Realty Partners Bowen/PSL. BeachesMLS
