Skip main navigation
Sold for $119,000
  • $119,000

    2931 Seymour Lake Rd, Oxford, MI 48371

    2beds
    760sqft
    Condominium
    Built in 1970
    -- sqft lot
    $128,200 Zestimate®
    $157/sqft
    $1,129 Estimated rent

    Home value

    $128,200

    $121,000 - $136,000

    $1,129/mo

    Zestimate® history
    Loading
    Loading...

    Owner options

    List your home for rent

    $1,129/mo

    Rent Zestimate®

    Find your next renter with Zillow Rental Manager. Plus, with online applications, you can quickly screen prospective tenants – for free.

    Learn more

    $1,129/mo

    Rent Zestimate®

    Refinance and save

    $908/mo

    Est. payment

    Refinancing to a lower rate could help reduce your monthly payments and save thousands over the life of the loan.

    See today's rates

    $908/mo

    Est. payment

    Explore your selling options

    Work with a Zillow partner agent

    Leverage their expertise and Zillow's premium Showcase listings to get your home seen by more buyers.

    Get started

    List with your own agent

    Get your home in front of millions of buyers by listing it on Zillow.

    Learn how to do it

    Sell it yourself

    Take full control of how buyers see your home on Zillow by listing For Sale by Owner (FSBO).

    List your home

    What's special

    Carport and additional parkingLight-filled unit
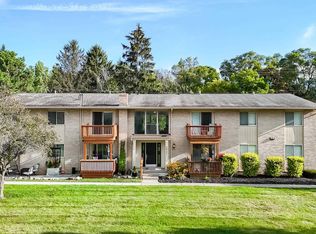
    Welcome to your new home! This charming first-floor condo offers the perfect blend of comfort, convenience, and low-maintenance living. Featuring 2 bedrooms and 1 full bathroom, this light-filled unit provides a warm and inviting atmosphere ideal for relaxing after a long day. Enjoy a spacious living area with access to your private deck complete with a locking gate, brand-new flooring in living room, hallway, and both bedrooms.A brand-new stackable washer and dryer for added convenience. Both bedrooms offer generous closet space, and the condo includes a private storage unit in the basement. A carport and additional parking are also included. Surrounded by nearby parks and trails just a short walk away, this location is perfect for morning jogs, evening strolls, or simply enjoying the outdoors. The association fee covers heat, water, sewer, trash, snow removal, and grounds maintenance, leaving electric as your only utility. This delightful condo offers comfort, affordability, and an easy lifestyle in a great location. Schedule your showing today!

    Zillow last checked:

    Listing updated:

    Listed by:

    Erica Wood 248-342-7466,

    RE/MAX Eclipse

    Bought with:

    Zacary Grasl, 6501449757

    Anthony Djon Luxury Real Estate

    Source: Realcomp II,MLS#: 20251055934MLS Logo

    Facts & features

    Interior

    Bedrooms & bathrooms
    • Bedrooms: 2
    • Bathrooms: 1
    • Full bathrooms: 1
    Primary bedroom
    • Level: Entry
    • Area: 140
    • Dimensions: 14 X 10
    Bedroom
    • Level: Entry
    • Area: 88
    • Dimensions: 11 X 8
    Other
    • Level: Entry
    • Area: 40
    • Dimensions: 8 X 5
    Dining room
    • Level: Entry
    • Area: 90
    • Dimensions: 9 X 10
    Kitchen
    • Level: Entry
    • Area: 64
    • Dimensions: 8 X 8
    Living room
    • Level: Entry
    • Area: 176
    • Dimensions: 16 X 11
    Heating
    • Natural Gas, Radiant, Steam
    Cooling
    • Ceiling Fans
    Appliances
    • Included: Dishwasher, Free Standing Electric Range, Free Standing Refrigerator, Microwave, Washer Dryer Stacked
    Features
    • Basement: Common,Unfinished
    • Has fireplace: No
    Interior area
    • Total interior livable area: 760 sqft
    • Finished area above ground: 760

    Property

    Parking
    • Parking features: No Garage, Carport
    • Has carport: Yes
    Features
    • Levels: One Story Ground
    • Stories: 1
    • Entry location: GroundLevelwSteps
    • Patio & porch: Deck
    Details
    • Parcel number: 0430127027
    • Special conditions: Short Sale No,Standard

    Construction

    Type & style
    • Home type: Condo
    • Architectural style: Ranch
    • Property subtype: Condominium
    Materials
    • Brick
    • Foundation: Basement, Block
    Condition
    • New construction: No
    • Year built: 1970

    Utilities & green energy

    • Sewer: Shared Septic
    • Water: Community

    Community & HOA

    Community
    • Subdivision: OXFORD VILLAGE OCCPN 1507
    HOA
    • Has HOA: Yes
    • Services included: Gas, Maintenance Grounds, Sewer, Snow Removal, Trash, Water
    • HOA fee: $272 monthly
    • HOA phone: 248-203-9404
    Location
    • Region: Oxford

    Financial & listing details

    • Price per square foot: $157/sqft
    • Tax assessed value: $39,100
    • Annual tax amount: $1,444
    • Date on market: 11/24/2025
    • Cumulative days on market: 20 days
    • Listing agreement: Exclusive Right To Sell
    • Listing terms: Cash,Conventional
    • Exclusions: Exclusion(s) Do Not Exist

    Price history

    DateEventPrice
    1/1/2026Sold$119,000-4.7%$157/sqft
    Source: Realcomp II #20251055934 Report a problem
    12/29/2025Pending sale$124,900$164/sqft
    Source: Realcomp II #20251055934 Report a problem
    11/24/2025Listed for sale$124,900$164/sqft
    Source: Realcomp II #20251055934 Report a problem

    Public tax history

    Tax history is unavailable.

    Neighborhood: 48371

    Nearby schools

    GreatSchools rating
    Get a cash offer in 3 minutes
    Find out how much your home could sell for in as little as 3 minutes with a no-obligation cash offer.
    Estimated market value
    $128,200
    Get a cash offer in 3 minutes
    Find out how much your home could sell for in as little as 3 minutes with a no-obligation cash offer.
    Estimated market value
    $128,200