Skip main navigation
Off market
  • $458,800

    2931 Thornhill Dr, Evansville, IN 47725

    4beds
    2,896sqft
    SingleFamily
    Built in 2010
    0.3 Acres Lot
    $458,800 Zestimate®
    $158/sqft
    $2,644 Estimated rent

    Home value

    $458,800

    $436,000 - $482,000

    $2,644/mo

    Zestimate® history
    Loading
    Loading...

    Owner options

    List your home for rent

    $2,644/mo

    Rent Zestimate®

    Find your next renter with Zillow Rental Manager. Plus, with online applications, you can quickly screen prospective tenants – for free.

    Learn more

    $2,644/mo

    Rent Zestimate®

    Refinance and save

    $2,815/mo

    Est. payment

    Refinancing to a lower rate could help reduce your monthly payments and save thousands over the life of the loan.

    See today's rates

    $2,815/mo

    Est. payment

    Explore your selling options

    Work with a Zillow partner agent

    Leverage their expertise and Zillow's premium Showcase listings to get your home seen by more buyers.

    Get started

    List with your own agent

    Get your home in front of millions of buyers by listing it on Zillow.

    Learn how to do it

    Sell it yourself

    Take full control of how buyers see your home on Zillow by listing For Sale by Owner (FSBO).

    List your home

    What's special

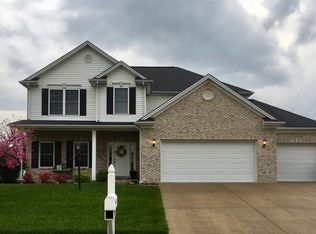
    Wow is what you'll say when you walk into this beautifully built ranch style home on the Northside in Carrington Meadows which was parade of homes winner for Best interior, Best exterior, and Best master bathroom. The first thing you'll notice is the lush lawn and beautiful landscaping front and rear. The foyer is large and opens to a cozy den to the right and the master suite to the left. The master suite has crown molding, plank floors and 9 foot ceilings, the master bath is complete with custom shower, whirlpool tub, double vanity, and large walk in closet. The great room has double Trey ceiling with crown molding, gas fireplace, plank floors, and lots of windows. Great room opens to the large eat in kitchen with granite counters, stainless appliances, and maple cabinets. Off the kitchen is a lovely 18 x 12 3 season room overlooking the beautifully landscaped back yard. Also off the kitchen is the large laundry room that leads to the heated 3 car garage with extra storage space and a water spigot inside for use on those cold days and to clean the garage floor. On this side of the house are two more bedrooms and a full bathroom. Upstairs is the 4th bedroom which can also be used as a bonus room with full bathroom. The landscaping and yard are all irrigated and has a second water meter so you won't have to pay sewer and the mandates on lawn watering.

    This property is not currently displayed as for sale or rent on Zillow. This may be different from what's on other websites or public sources.
    Facts & features

    Interior

    Bedrooms & bathrooms
    • Bedrooms: 4
    • Bathrooms: 3
    • Full bathrooms: 3
    Heating
    • Forced air, Gas
    Cooling
    • Central
    Appliances
    • Included: Dishwasher, Microwave, Range / Oven, Refrigerator
    Features
    • Flooring: Tile, Carpet, Hardwood
    • Basement: None
    • Has fireplace: Yes
    Interior area
    • Total interior livable area: 2,896 sqft

    Property

    Parking
    • Parking features: Garage - Attached
    Features
    • Exterior features: Stone, Brick
    Lot
    • Size: 0.3 Acres
    Details
    • Parcel number: 820410009311041030

    Construction

    Type & style
    • Home type: SingleFamily
    Materials
    • brick
    • Roof: Asphalt
    Condition
    • Year built: 2010

    Community & HOA

    HOA
    • Has HOA: Yes
    • HOA fee: $11 monthly
    Location
    • Region: Evansville

    Financial & listing details

    • Price per square foot: $158/sqft
    • Tax assessed value: $381,600
    • Annual tax amount: $4,046

    Price history

    DateEventPrice
    9/20/2019Sold$368,000$127/sqft
    Source: Agent Provided Report a problem
    8/16/2019Listed for sale$368,000-0.4%$127/sqft
    Source: BERKSHIRE HATHAWAY HOMESERVICES, INDIANA REALTY #201935526 Report a problem
    10/4/2018Listing removed$369,500$128/sqft
    Source: Owner Report a problem
    7/6/2018Price change$369,500-2.6%$128/sqft
    Source: Owner Report a problem
    6/5/2018Listed for sale$379,500$131/sqft
    Source: Owner Report a problem

    Public tax history

    YearProperty taxesTax assessment
    2025$4,046 -6.7%$381,600 +2.4%
    2024$4,335 0%$372,600 -6.3%
    2023$4,335 +19.8%$397,500 +1.2%
    2022$3,618 +15.7%$392,600 +21.8%
    2021$3,126 +0.1%$322,400 +12.6%
    2020$3,125 +7.5%$286,200 -1.6%
    2019$2,907 +8.3%$291,000 +3.2%
    2018$2,684 -0.4%$282,100 +5.5%
    2017$2,696 $267,300 -1%
    2016$2,696 +10.5%$269,900 +2.4%
    2014$2,440 +0.1%$263,600 +10.1%
    2013$2,438 -5.8%$239,400 -2%
    2012$2,588 +49%$244,400 +20.6%
    2011$1,737 +14399.3%$202,600 +28842.9%
    2010$12 +21.7%$700 +16.7%
    2009$10 $600 -96.8%
    2008-- $18,800
    2007-- $18,800
    2006-- --
    Find assessor info on the county website

    Neighborhood: 47725

    Nearby schools

    GreatSchools rating
    Schools provided by the listing agent
    • Elementary: Scott
    • Middle: North
    • High: North
    • District: Evansville-VanDerburgh School Co

    Source: The MLS. This data may not be complete. We recommend contacting the local school district to confirm school assignments for this home.

    Sell for more on Zillow
    Get a Zillow Showcase℠ listing at no additional cost and you could sell for .
    $458,800
    2% more
    +$9,176
    With Zillow Showcase(estimated)
    $467,976
    Sell for more on Zillow
    Get a Zillow Showcase℠ listing at no additional cost and you could sell for .
    $458,800
    2% more
    +$9,176
    With Zillow Showcase(estimated)
    $467,976