Charming New Construction Rambler with Exceptional Design & Light-Filled Floorplan
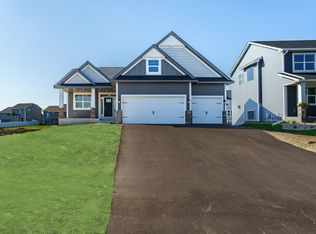
Introducing a stunning new construction rambler in the desirable Summerland Place neighborhood of Shakopee — a home where quality craftsmanship meets thoughtful design. This distinctive residence showcases a striking rear U-shaped staircase with a patio door at the landing that creates seamless access to the backyard from both the main and lower levels, perfect for indoor-outdoor living.
Step inside to discover a bright, open layout accentuated by abundant windows that bathe the space in natural light. High-end finishes throughout include sleek stainless steel appliances, custom cabinetry, and elegant quartz countertops that elevate the heart of the home. Vaulted ceilings and creative architectural details add character and flow, while crisp white enameled woodwork and wide baseboards bring a timeless aesthetic.
With 3 spacious bedrooms, 3 baths, and multiple living areas, this plan offers flexible spaces for everyday living and entertaining. A generous family room on the lower level provides a cozy retreat, while two additional living areas allow for play, work, or relaxation. Extra storage and thoughtful finishes enhance everyday functionality.
Closed
Zillow last checked:
Listing updated:
Bought with:
Daniel E Basil
Coldwell Banker Realty
Source: NorthstarMLS as distributed by MLS GRID,MLS#: 6802842
Price history
| Date | Event | Price |
|---|---|---|
| 5/22/2026 | Sold | $605,848+1%$197/sqft |
Source:  NorthstarMLS as distributed by MLS GRID #6802842 Report a problem NorthstarMLS as distributed by MLS GRID #6802842 Report a problem | ||
| 4/3/2026 | Pending sale | $599,900$195/sqft |
Source: NorthstarMLS as distributed by MLS GRID #6802842 Report a problem | ||
| 10/10/2025 | Listed for sale | $599,900+365%$195/sqft |
Source: NorthstarMLS as distributed by MLS GRID #6802842 Report a problem | ||
| 7/25/2025 | Sold | $129,000-7.8%$42/sqft |
Source: NorthstarMLS as distributed by MLS GRID #6621977 Report a problem | ||
| 7/8/2025 | Pending sale | $139,900$45/sqft |
Source: NorthstarMLS as distributed by MLS GRID #6621977 Report a problem | ||
| 6/6/2025 | Price change | $139,900-12.5%$45/sqft |
Source: NorthstarMLS as distributed by MLS GRID #6621977 Report a problem | ||
| 4/16/2025 | Price change | $159,900-3.1%$52/sqft |
Source: NorthstarMLS as distributed by MLS GRID #6621977 Report a problem | ||
| 10/25/2024 | Listed for sale | $165,000$54/sqft |
Source: NorthstarMLS as distributed by MLS GRID #6621977 Report a problem | ||
Get a cash offer in 3 minutes
Find out how much your home could sell for in as little as 3 minutes with a no-obligation cash offer.
Estimated market value
$603,300
