Beautifully remodeled double-wide manufactured home in the desirable Denver Cascade community in Federal Heights! ~ This well-maintained 3-bedroom, 2-bath home features vaulted ceilings, new laminate flooring, double-pane windows, granite countertops, tile bathrooms, stylish backsplash, barn door closets, and custom wall accents in the bedrooms. ~ The kitchen includes all appliances, plus washer, dryer, and wine cooler/fridge bar. ~ Recent upgrades include a newer roof (2023), tankless water heater, swamp cooler, fenced yard, and two storage sheds. Spacious 2–3 car tandem driveway offers plenty of parking. ~ Conveniently located near shopping, restaurants, parks, Water World, I-25, and Highway 36. ~ Residents of Denver Cascade enjoy amenities including a pool, clubhouse, and playground. ~ Land is not included. Lot rent is $1350/month. Buyer must qualify with the park. Schedule your private showing today!
For sale
Price cut: $8K (7/1)
$110,000
2931 Alder Street, Denver, CO 80260
3beds
1,296sqft
Manufactured Home
Built in 1997
-- sqft lot
$108,300 Zestimate®
$85/sqft
$1,350/mo HOA
What's special
- 68 days |
- 262 |
- 31 |
Zillow last checked:
Listing updated:
Listed by:
Moises Nalvarte 720-278-0922 MOISESN@REMAX.NET,
RE/MAX Professionals,
Moises Nalvarte 720-278-0922,
RE/MAX Professionals
Source: REcolorado as distributed by MLS GRID,MLS#: 5425489
Facts & features
Interior
Bedrooms & bathrooms
- Bedrooms: 3
- Bathrooms: 2
- Full bathrooms: 2
- Main level bathrooms: 2
- Main level bedrooms: 3
Bedroom
- Features: Primary Suite
- Level: Main
Bedroom
- Level: Main
Bedroom
- Level: Main
Bathroom
- Features: En Suite Bathroom
- Level: Main
Bathroom
- Features: Primary Suite
- Level: Main
Dining room
- Level: Main
Kitchen
- Level: Main
Laundry
- Level: Main
Living room
- Level: Main
Heating
- Forced Air
Cooling
- Evaporative Cooling
Appliances
- Included: Bar Fridge, Dishwasher, Disposal, Dryer, Microwave, Range, Refrigerator, Washer
Features
- Ceiling Fan(s), Granite Counters, High Ceilings, High Speed Internet, Open Floorplan
- Flooring: Laminate
- Windows: Double Pane Windows, Window Coverings
Interior area
- Total structure area: 1,296
- Total interior livable area: 1,296 sqft
- Finished area above ground: 1,296
- Finished area below ground: 0
Video & virtual tour
Property
Parking
- Total spaces: 2
- Parking features: Concrete, Tandem
- Details: Off Street Spaces: 2
Features
- Patio & porch: Patio
- Exterior features: Dog Run, Playground, Private Yard, Rain Gutters
- Pool features: Outdoor Pool
- Fencing: Full
- Park: Denver Cascade
Lot
- Features: Level, Sprinklers In Front
- Residential vegetation: Mixed
Details
- Parcel number: M0013759
- On leased land: Yes
- Lease amount: $1,350
- Land lease expiration date: 1785456000000
- Special conditions: Standard
Construction
Type & style
- Home type: MobileManufactured
- Property subtype: Manufactured Home
Materials
- Frame, Wood Siding
- Roof: Composition
Condition
- Year built: 1997
Utilities & green energy
- Electric: 110V
- Sewer: Public Sewer
- Water: Public
- Utilities for property: Electricity Connected, Natural Gas Connected
Community & HOA
HOA
- Has HOA: Yes
- Amenities included: Clubhouse, Pool
- Services included: Maintenance Grounds, Recycling, Snow Removal, Trash
- HOA fee: $1,350 monthly
- HOA name: Denver Cascade
- HOA phone: 303-720-7002
Location
- Region: Denver
Financial & listing details
- Price per square foot: $85/sqft
- Annual tax amount: $381
- Date on market: 5/14/2026
- Listing terms: Cash,Conventional,Owner Will Carry,Private Financing Available
- Exclusions: None
- Ownership: Individual
- Electric utility on property: Yes
- Road surface type: Paved
- Body type: Double Wide

Moises Nalvarte
(720) 278-0922
By pressing Contact Agent, you agree that the real estate professional identified above may call/text you about your search, which may involve use of automated means and pre-recorded/artificial voices. You don't need to consent as a condition of buying any property, goods, or services. Message/data rates may apply. You also agree to our Terms of Use. Zillow does not endorse any real estate professionals. We may share information about your recent and future site activity with your agent to help them understand what you're looking for in a home.
Estimated market value
$108,300
$103,000 - $114,000
Not available
Price history
| Date | Event | Price |
|---|---|---|
| 7/1/2026 | Price change | $110,000-6.8%$85/sqft |
Source:  REcolorado as distributed by MLS GRID #5425489 Report a problem REcolorado as distributed by MLS GRID #5425489 Report a problem | ||
| 6/18/2026 | Listed for sale | $118,000$91/sqft |
Source: REcolorado as distributed by MLS GRID #5425489 Report a problem | ||
| 6/5/2026 | Pending sale | $118,000$91/sqft |
Source: REcolorado as distributed by MLS GRID #5425489 Report a problem | ||
| 5/14/2026 | Listed for sale | $118,000$91/sqft |
Source: REcolorado as distributed by MLS GRID #5425489 Report a problem | ||
Public tax history
Tax history is unavailable.
Monthly payment
Climate risks
Neighborhood: 80260
Nearby schools
GreatSchools rating
- 4/10Federal Heights Elementary SchoolGrades: PK-5Distance: 0.4 mi
- 4/10Northglenn Middle SchoolGrades: 6-8Distance: 3.1 mi
- 4/10Northglenn High SchoolGrades: 9-12Distance: 1.6 mi
Schools provided by the listing agent
- Elementary: Federal Heights
- Middle: Northglenn
- High: Northglenn
- District: Adams 12 5 Star Schl
Source: REcolorado as distributed by MLS GRID. This data may not be complete. We recommend contacting the local school district to confirm school assignments for this home.
- $83,000-- bd-- ba924 sqft2941 Alder St #336, Federal Heights, CO 80260Off Market
- $80,2003 bd2 ba1k sqft2941 Alder St, Denver, CO 80260Off Market
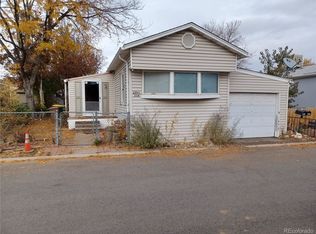
- $103,300-- bd-- ba924 sqft2951 Alder St #335, Federal Heights, CO 80260Off Market
- $---- bd-- ba-- sqft2951 Alder St, Federal Heights, CO 80260Off Market
- $72,000-- bd-- ba552 sqft2940 Alder St #339, Federal Heights, CO 80260Off Market
- $116,200-- bd-- ba896 sqft2940 Alder St #339, Federal Heights, CO 80260Off Market
- $84,000-- bd-- ba854 sqft2930 Alder St #338, Federal Heights, CO 80260Off Market
- $95,800-- bd-- ba1.1k sqft2921 Alder St #74, Federal Heights, CO 80260Off Market
Similar homes
- $95,0002 bd2 ba1k sqft2551 W 92nd Avenue, Denver, CO 80260For Sale

 MLS ID #5420170, Delia Rodriguez, Remax inMotion. REcolorado as distributed by MLS GRID
 - $99,9003 bd2 ba1.1k sqft2550 W 96th Avenue LOT 320, Denver, CO 80260For Sale
 MLS ID #4354431, Faith Young, Keller Williams Advantage Realty LLC. REcolorado as distributed by MLS GRID
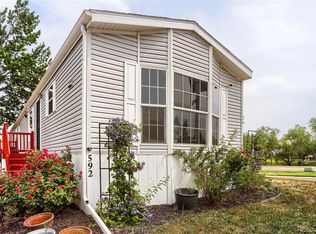
 - $95,0003 bd2 ba1.2k sqft9595 Pecos Street LOT 592, Denver, CO 80260For Sale
 MLS ID #9014126, Ida Pena, Brokers Guild Homes. REcolorado as distributed by MLS GRID
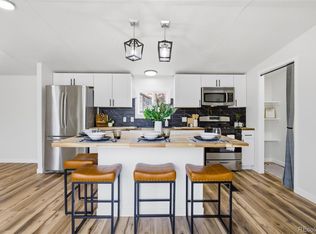
 - $99,9993 bd2 ba1.2k sqft2551 W 92nd Avenue LOT 310, Federal Heights, CO 80260For Sale
 MLS ID #5768979, Felipe Figueroa, Remax inMotion. REcolorado as distributed by MLS GRID
 - $110,0003 bd2 ba1.2k sqft1801 W 92nd Avenue LOT 404, Denver, CO 80260For SaleMLS ID #9679799, Faith Young, Keller Williams Advantage Realty LLC. REcolorado as distributed by MLS GRID
- $85,0004 bd2 ba1.4k sqft2710 Hawk Street, Denver, CO 80260For SaleMLS ID #2182742, Araceli Quezada, Keller Williams Realty Downtown LLC. REcolorado as distributed by MLS GRID
- $89,9003 bd2 ba1.2k sqft9400 Elm Court LOT 669, Denver, CO 80260For SaleMLS ID #8233773, Elizabeth Martinez Garcia, Keller Williams Realty Downtown LLC. REcolorado as distributed by MLS GRID
- $89,5003 bd2 ba1k sqft9400 Elm Ct LOT 650, Denver, CO 80260For SaleMLS ID #6012559, Magdalena Tarango, Metro 21 Real Estate Group. REcolorado as distributed by MLS GRID
- $139,0003 bd2 ba1.2k sqft2551 W 92nd Avenue LOT 185, Denver, CO 80260For SaleMLS ID #4508863, Lorena Gonzalez, Astra Real Estate Colorado LLC. REcolorado as distributed by MLS GRID
- $119,9003 bd2 ba1.1k sqft9100 Tejon Street LOT 95, Denver, CO 80260For SaleMLS ID #3467954, Jennifer Walthall, Metro 21 Real Estate Group. REcolorado as distributed by MLS GRID
- $165,0003 bd2 ba1.4k sqft9595 Pecos Street LOT 644, Thornton, CO 80260For SaleMLS ID #9712932, Roxana Renteria, Remax inMotion. REcolorado as distributed by MLS GRID
- $85,9003 bd2 ba960 sqft2550 W 96th Avenue LOT 471, Denver, CO 80260For SaleMLS ID #6330477, Jennifer Walthall, Metro 21 Real Estate Group. REcolorado as distributed by MLS GRID
- $79,5002 bd2 ba1k sqft1801 W 92nd Avenue LOT 407, Denver, CO 80260For SaleMLS ID #6140087, Anna Sanchez, Real Broker, LLC DBA Real. REcolorado as distributed by MLS GRID
- $114,9003 bd2 ba896 sqft2100 W 100th Avenue LOT 355, Denver, CO 80260For SaleMLS ID #9304709, Alejandra Delacruz, A Realty Inc.. REcolorado as distributed by MLS GRID
- $89,9003 bd2 ba1.2k sqft9595 Pecos Street LOT 683, Thornton, CO 80260For SaleMLS ID #3686393, Jennifer Walthall, Metro 21 Real Estate Group. REcolorado as distributed by MLS GRID
- $85,0002 bd2 ba1k sqft1801 NW 92 Avenue LOT 278, Denver, CO 80260For SaleMLS ID #6086172, Austin Lucero, AUSTIN LUCERO. REcolorado as distributed by MLS GRID
- $110,0003 bd2 ba990 sqft2885 E Midway Boulevard #604, Denver, CO 80234For SaleMLS ID #6715358, Sarah Munoz, Madison & Company Properties. REcolorado as distributed by MLS GRID
- $85,0003 bd1 ba1k sqft2820 Blue Jay LOT 156, Federal Heights, CO 80260For SaleMLS ID #6890814, Daniel Terrazas, Keller Williams Realty Downtown LLC. REcolorado as distributed by MLS GRID
- $114,0004 bd2 ba1.6k sqft2885 E Midway Boulevard LOT 201, Denver, CO 80234For SaleMLS ID #9017020, Jennifer Walthall, Metro 21 Real Estate Group. REcolorado as distributed by MLS GRID
- $155,0003 bd2 ba1.6k sqft9595 Pecos Street LOT 88, Thornton, CO 80260For SaleMLS ID #5061607, Christina Ordonez, Megastar Realty. REcolorado as distributed by MLS GRID
