Skip main navigation
Sold for $489,500
  • $489,500

    2931 W Fairview St, Allentown, PA 18103

    4beds
    2,234sqft
    Single Family Residence
    Built in 1975
    8,015.04 Square Feet Lot
    $502,900 Zestimate®
    $219/sqft
    $2,757 Estimated rent

    Home value

    $502,900

    $448,000 - $563,000

    $2,757/mo

    Zestimate® history
    Loading
    Loading...

    Owner options

    List your home for rent

    $2,757/mo

    Rent Zestimate®

    Find your next renter with Zillow Rental Manager. Plus, with online applications, you can quickly screen prospective tenants – for free.

    Learn more

    $2,757/mo

    Rent Zestimate®

    Refinance and save

    $3,204/mo

    Est. payment

    Refinancing to a lower rate could help reduce your monthly payments and save thousands over the life of the loan.

    See today's rates

    $3,204/mo

    Est. payment

    Explore your selling options

    Work with a Zillow partner agent

    Leverage their expertise and Zillow's premium Showcase listings to get your home seen by more buyers.

    Get started

    List with your own agent

    Get your home in front of millions of buyers by listing it on Zillow.

    Learn how to do it

    Sell it yourself

    Take full control of how buyers see your home on Zillow by listing For Sale by Owner (FSBO).

    List your home

    What's special

    Quartz countertopsNewer sidingAbundance of natural lightDining roomBrand new roofCenter foyerSpacious master bedroom
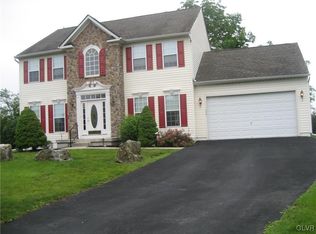
    Beautifully remodeled West End Colonial move in ready for new owner! First floor welcomes you into the center foyer flanked by formal living room and dining room, family room with wood stove and stone hearth/mantle, powder room. Bright and open kitchen with quartz countertops and stainless appliances soft close cabinetry and dovetail drawers. First floor features an abundance of natural light which highlights the gleaming hardwood floors. Laundry area with utility sink just off of the 2 car garage. Upstairs you will find a spacious master bedroom with dual closets, master bathroom with porcelain tile and all new fixtures. Three additional bedrooms and main bath with porcelain tile and new fixtures. Second floor has brand new plush carpeting throughout. Full basement with exterior entrance. Outside enjoy entertaining or relaxing on the deck overlooking rear yard. Brand new roof newer siding and windows. High efficiency electric heat pump and AC 5 years new! Conveniently located close to shopping, restaurants and major routes for an easy commute. Seller will provide clear CO.

    Zillow last checked:

    Listing updated:

    Listed by:

    Rudy Amelio Jr. 610-437-5501,

    Rudy Amelio Real Estate,

    Jennifer R. Hart 484-767-3337,

    Rudy Amelio Real Estate

    Bought with:

    Steve Wachter, RS341699

    Weichert Realtors

    Source: GLVR,MLS#: 753809MLS LogoOriginating MLS: Lehigh Valley MLS

    Facts & features

    Interior

    Bedrooms & bathrooms
    • Bedrooms: 4
    • Bathrooms: 3
    • Full bathrooms: 2
    • 1/2 bathrooms: 1
    Primary bedroom
    • Level: Second
    • Dimensions: 12.00 x 17.00
    Bedroom
    • Level: Second
    • Dimensions: 12.00 x 12.00
    Bedroom
    • Level: Second
    • Dimensions: 14.00 x 9.00
    Bedroom
    • Level: Second
    • Dimensions: 12.00 x 12.00
    Primary bathroom
    • Level: Second
    • Dimensions: 8.00 x 5.00
    Dining room
    • Level: First
    • Dimensions: 11.00 x 13.00
    Family room
    • Level: First
    • Dimensions: 13.00 x 20.00
    Other
    • Level: Second
    • Dimensions: 5.00 x 9.00
    Half bath
    • Level: First
    • Dimensions: 3.00 x 5.00
    Kitchen
    • Level: First
    • Dimensions: 13.00 x 18.00
    Laundry
    • Level: First
    • Dimensions: 7.00 x 13.00
    Living room
    • Level: First
    • Dimensions: 12.00 x 24.00
    Heating
    • Electric, Forced Air, Heat Pump, Wood Stove
    Cooling
    • Central Air
    Appliances
    • Included: Dishwasher, Electric Oven, Electric Range, Electric Water Heater, Microwave
    • Laundry: Washer Hookup, Dryer Hookup, Main Level
    Features
    • Dining Area, Separate/Formal Dining Room, Entrance Foyer, Eat-in Kitchen, Mud Room, Family Room Main Level, Utility Room
    • Flooring: Carpet, Hardwood, Tile
    • Basement: Exterior Entry,Full
    • Has fireplace: Yes
    • Fireplace features: Insert, Wood Burning
    Interior area
    • Total interior livable area: 2,234 sqft
    • Finished area above ground: 2,234
    • Finished area below ground: 0

    Property

    Parking
    • Total spaces: 2
    • Parking features: Attached, Garage
    • Attached garage spaces: 2
    Features
    • Stories: 2
    • Patio & porch: Deck
    • Exterior features: Deck
    Lot
    • Size: 8,015 sqft
    • Features: Corner Lot, Sloped
    Details
    • Parcel number: 548683949625001
    • Zoning: R-ML-MEDIUM LOW DENSITY R
    • Special conditions: None

    Construction

    Type & style
    • Home type: SingleFamily
    • Architectural style: Colonial
    • Property subtype: Single Family Residence
    Materials
    • Brick, Vinyl Siding
    • Roof: Asphalt,Fiberglass
    Condition
    • Year built: 1975

    Utilities & green energy

    • Electric: 200+ Amp Service, Circuit Breakers
    • Sewer: Public Sewer
    • Water: Public

    Community & neighborhood

    Location
    • Region: Allentown
    • Subdivision: West Hill Terrace

    Other

    Other facts
    • Listing terms: Cash,Conventional,FHA,VA Loan
    • Ownership type: Fee Simple

    Price history

    DateEventPrice
    5/23/2025Sold$489,500$219/sqft
    Source: GLVR #753809 Report a problem
    4/21/2025Pending sale$489,500$219/sqft
    Source: GLVR #753809 Report a problem
    4/9/2025Price change$489,500-2%$219/sqft
    Source: GLVR #753809 Report a problem
    3/26/2025Price change$499,500-3%$224/sqft
    Source: GLVR #753809 Report a problem
    3/14/2025Listed for sale$515,000$231/sqft
    Source: GLVR #753809 Report a problem

    Public tax history

    YearProperty taxesTax assessment
    2025$13,201 $242,600
    2024$13,201 $242,600
    2023$13,201 $242,600
    2022$13,201 +3.4%$242,600
    2021$12,772 +1.5%$242,600
    2020$12,578 +11279.3%$242,600
    2019$111 +1.6%$242,600
    2018$109 $242,600
    2017-- $242,600
    2016-- $242,600
    2015-- $242,600
    2014-- $242,600 +197.1%
    2012-- $81,650
    2011-- $81,650
    2010-- $81,650
    2009-- $81,650
    2008-- $81,650
    2007-- $81,650
    2006-- $81,650
    2005-- $81,650
    2004-- $81,650
    2003-- $81,650
    2002-- $81,650
    2000-- $81,650

    Find assessor info on the county website

    Neighborhood: Hamilton Park

    Nearby schools

    GreatSchools rating
    Schools provided by the listing agent
    • District: Allentown

    Source: GLVR. This data may not be complete. We recommend contacting the local school district to confirm school assignments for this home.

    Get a cash offer in 3 minutes
    Find out how much your home could sell for in as little as 3 minutes with a no-obligation cash offer.
    Estimated market value
    $502,900
    Get a cash offer in 3 minutes
    Find out how much your home could sell for in as little as 3 minutes with a no-obligation cash offer.
    Estimated market value
    $502,900