Skip main navigation
Sold for $511,000
  • $511,000

    2931 W Short Place, Denver, CO 80204

    2beds
    1,026sqft
    Single Family Residence
    Built in 1923
    7,156 Square Feet Lot
    $505,900 Zestimate®
    $498/sqft
    $2,080 Estimated rent

    Home value

    $505,900

    $481,000 - $531,000

    $2,080/mo

    Zestimate® history
    Loading
    Loading...

    Owner options

    List your home for rent

    $2,080/mo

    Rent Zestimate®

    Find your next renter with Zillow Rental Manager. Plus, with online applications, you can quickly screen prospective tenants – for free.

    Learn more

    $2,080/mo

    Rent Zestimate®

    Refinance and save

    $2,924/mo

    Est. payment

    Refinancing to a lower rate could help reduce your monthly payments and save thousands over the life of the loan.

    See today's rates

    $2,924/mo

    Est. payment

    Explore your selling options

    Work with a Zillow partner agent

    Leverage their expertise and Zillow's premium Showcase listings to get your home seen by more buyers.

    Get started

    List with your own agent

    Get your home in front of millions of buyers by listing it on Zillow.

    Learn how to do it

    Sell it yourself

    Take full control of how buyers see your home on Zillow by listing For Sale by Owner (FSBO).

    List your home

    What's special

    Ranch style homeWood deckCustom horizontal privacy fenceArtist studioRaised garden bed areaOpen diningSecondary bedroom
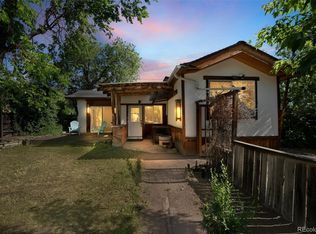
    This one-of-a-kind, definition of adorable, 2 bedroom - 2 bathroom, nostalgic, ranch style home also comes with a rare 834 square foot detached garage... yes, it is awesome. With so many features that you won't find in any other home in Denver. Outside you have a lush, landscaped yard that showcases mature trees, a raised garden bed area, compost area, all enclosed by a custom horizontal privacy fence. Enter through an inviting hickory wood front door and you will absolutely love the open dining and living room which has great natural light and is complemented by stunning tile floors and beautiful wood craftsmanship throughout. The kitchen will surprise you with how large and functional it is - stainless steel appliances, quartz countertops, mosaic tile backsplash, and complete with beautiful soft close wood cabinetry. The master bedroom is a haven of tranquility with an on-suite master bathroom, oversized vanity and a standalone soaking tub for added relaxation. The secondary bedroom is spacious and comes with dual closets and a versatile office/seating area, perfect for working from home, etc. Let's not forget the basement, which is perfect for extra storage. The backyard is an oasis and includes a wood deck (built in 2023) and is great for alfresco dining or sun-soaked afternoons. Shut the back door... and go see the RARE - 834 square foot detached garage. This garage has electricity, and a sink/kitchen area too! This incredible space is ideal for parking, a workshop, an artist studio, turn it into a guest house, or use it for whatever your heart desires. LOCATION is everything as you are a half a mile to the Platte River Bike Path, easily catch the light-rail, or take a 3 minute walk to Barnum Park, 1.5 miles to Empower Field at Mile High, 4 miles from Union Station and so much more. Sewer Line (Replaced 2023) comes with a 3 year warranty, there is a 1 year (2-10) interior home warranty & a 5 year roof certification - all will transfer to the new owner!

    Zillow last checked:

    Listing updated:

    Listed by:

    Josh Saxton 720-401-0455 Josh@EvolveHomeGroup.com,

    Keller Williams Integrity Real Estate LLC

    Bought with:

    Kelly Zinke, 40018964

    Colorado Home Realty

    Source: REcolorado as distributed by MLS GRID,MLS#: 1648727MLS Logo

    Facts & features

    Interior

    Bedrooms & bathrooms
    • Bedrooms: 2
    • Bathrooms: 2
    • Full bathrooms: 1
    • 3/4 bathrooms: 1
    • Main level bathrooms: 2
    • Main level bedrooms: 2
    Primary bedroom
    • Description: Rear Bedroom, Ceiling Fan, Closet W/Mirror Doors
    • Level: Main
    • Area: 156 Square Feet
    • Dimensions: 12 x 13
    Bedroom
    • Description: Front Bedroom, Ceiling Fan, Two Closets, Seating Area
    • Level: Main
    • Area: 216 Square Feet
    • Dimensions: 12 x 18
    Primary bathroom
    • Description: Soaking Tub
    • Level: Main
    • Area: 88 Square Feet
    • Dimensions: 8 x 11
    Bathroom
    • Description: Shower Only
    • Level: Main
    • Area: 40 Square Feet
    • Dimensions: 5 x 8
    Kitchen
    • Description: Eat-In Kitchen, Ceiling Fan, Gas Range
    • Level: Main
    • Area: 154 Square Feet
    • Dimensions: 14 x 11
    Laundry
    • Description: Stacked Laundry Inside The 3/4 Bathroom
    • Level: Main
    Living room
    • Description: Front, Formal, Ceiling Fan
    • Level: Main
    • Area: 209 Square Feet
    • Dimensions: 11 x 19
    Heating
    • Forced Air, Natural Gas
    Cooling
    • Air Conditioning-Room
    Appliances
    • Included: Dishwasher, Disposal, Microwave, Range, Refrigerator
    • Laundry: In Unit
    Features
    • Built-in Features, Ceiling Fan(s), Eat-in Kitchen, Primary Suite, Quartz Counters
    • Flooring: Tile
    • Windows: Double Pane Windows, Window Coverings
    • Basement: Cellar,Partial,Unfinished
    • Has fireplace: Yes
    • Fireplace features: Other
    • Common walls with other units/homes: No Common Walls
    Interior area
    • Total structure area: 1,026
    • Total interior livable area: 1,026 sqft
    • Finished area above ground: 911
    • Finished area below ground: 0

    Property

    Parking
    • Total spaces: 6
    • Parking features: Exterior Access Door, Floor Coating, Heated Garage, Oversized
    • Garage spaces: 2
    • Details: Off Street Spaces: 4
    Features
    • Levels: One
    • Stories: 1
    • Entry location: Ground
    • Patio & porch: Deck, Front Porch, Patio
    • Exterior features: Garden, Private Yard, Rain Gutters
    • Fencing: Full
    • Has view: Yes
    • View description: City
    Lot
    • Size: 7,156 sqft
    • Features: Landscaped, Level, Many Trees, Near Public Transit
    • Residential vegetation: Aspen, Grassed, Mixed, Other, Xeriscaping
    Details
    • Parcel number: 508116034
    • Zoning: E-TH-2.5
    • Special conditions: Standard

    Construction

    Type & style
    • Home type: SingleFamily
    • Architectural style: Traditional
    • Property subtype: Single Family Residence
    Materials
    • Frame, Stucco
    • Roof: Composition
    Condition
    • Updated/Remodeled
    • Year built: 1923
    Details
    • Warranty included: Yes

    Utilities & green energy

    • Sewer: Public Sewer
    • Water: Public
    • Utilities for property: Cable Available, Natural Gas Available, Phone Available

    Community & neighborhood

    Security
    • Security features: Carbon Monoxide Detector(s), Smoke Detector(s)
    Location
    • Region: Denver
    • Subdivision: Burns

    Other

    Other facts
    • Listing terms: Cash,Conventional,FHA,VA Loan
    • Ownership: Individual
    • Road surface type: Gravel, Paved

    Price history

    DateEventPrice
    5/16/2024Sold$511,000-1.5%$498/sqft
    Source: REcolorado as distributed by MLS GRID #1648727 Report a problem
    4/15/2024Pending sale$519,000$506/sqft
    Source: REcolorado as distributed by MLS GRID #1648727 Report a problem
    4/13/2024Price change$519,000-1.1%$506/sqft
    Source: REcolorado as distributed by MLS GRID #1648727 Report a problem
    4/8/2024Listed for sale$525,000$512/sqft
    Source: REcolorado as distributed by MLS GRID #1648727 Report a problem
    3/24/2024Pending sale$525,000$512/sqft
    Source: REcolorado as distributed by MLS GRID #1648727 Report a problem
    3/13/2024Listed for sale$525,000+36%$512/sqft
    Source: REcolorado as distributed by MLS GRID #1648727 Report a problem
    9/25/2019Sold$386,000+1.6%$376/sqft
    Source: Public Record Report a problem
    8/25/2019Pending sale$380,000$370/sqft
    Source: Colorado HomeFinder LLC #4222724 Report a problem
    8/23/2019Listed for sale$380,000+100%$370/sqft
    Source: Colorado HomeFinder LLC #4222724 Report a problem
    5/9/2016Sold$190,000+40.7%$185/sqft
    Source: Public Record Report a problem
    6/2/2003Sold$135,000$132/sqft
    Source: Public Record Report a problem

    Public tax history

    YearProperty taxesTax assessment
    2024$2,445 +6.5%$31,560 -8.7%
    2023$2,296 +3.6%$34,570 +19.7%
    2022$2,216 +72.3%$28,870 -2.8%
    2021$1,287 +2.9%$29,700 +71.3%
    2020$1,250 -7.4%$17,339 -0.7%
    2019$1,351 $17,460
    2018$1,351 +0.3%$17,460
    2017$1,347 +59.8%$17,460 +61.8%
    2016$843 +30.5%$10,790
    2015$646 0%$10,790 +38.7%
    2014$646 -18.4%$7,780 -0.1%
    2013$792 +17.9%$7,790 -17.3%
    2012$672 -12%$9,420
    2011$763 +2.2%$9,420 -17.8%
    2010$746 -8.7%$11,460
    2009$817 -0.2%$11,460 -6.4%
    2008$819 -6.1%$12,240
    2007$872 +1.1%$12,240 -6.1%
    2006$863 +1.5%$13,030
    2005$850 +30.1%$13,030 -3.9%
    2003$654 +1.9%$13,560 +24.2%
    2002$642 $10,920 +31.7%
    2001-- $8,290

    Find assessor info on the county website

    Neighborhood: Valverde

    Nearby schools

    GreatSchools rating
    Schools provided by the listing agent
    • Elementary: Barnum
    • Middle: Strive Westwood
    • High: West Leadership
    • District: Denver 1

    Source: REcolorado as distributed by MLS GRID. This data may not be complete. We recommend contacting the local school district to confirm school assignments for this home.

    Get a cash offer in 3 minutes
    Find out how much your home could sell for in as little as 3 minutes with a no-obligation cash offer.
    Estimated market value
    $505,900
    Get a cash offer in 3 minutes
    Find out how much your home could sell for in as little as 3 minutes with a no-obligation cash offer.
    Estimated market value
    $505,900