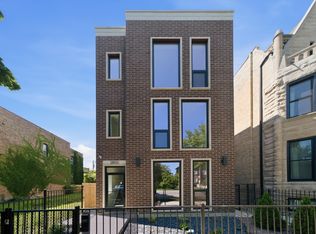
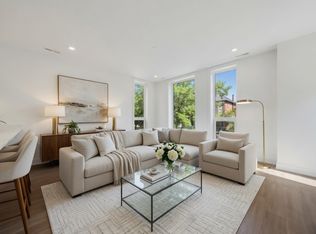
Brand new 2026 construction 3-bedroom, 2-bathroom apartment now leasing for August 1 move-in in East Garfield Park. This spacious second-floor unit offers 1,500 square feet of modern, condo-quality living with an open-concept layout, generous living room, and well-proportioned bedrooms. Enjoy premium finishes throughout including luxury plank flooring, a modern kitchen with quartz countertops, electric range, dishwasher, disposal, and built-in microwave, plus full-size in-unit washer and dryer and central air and heating. Every detail was chosen for comfortable, low-maintenance living in a brand new building no surprises or deferred maintenance. Ideally located just a short walk to the California Green Line (quick ride to the Loop and Fulton Market), California Blue Line, Madison/Washington bus at the door, and I-290 access. Minutes to the Illinois Medical District, West Loop dining and entertainment, Garfield Park Conservatory, and everyday conveniences. Transparent pricing with a $110 monthly utility bundle covering water, sewer, high-speed internet, and trash (tenant pays only electric). Optional off-street parking available. No pets policy. Owner-managed for responsive, direct communication. High-quality rental housing with the space, finishes, and location Chicago renters want. Inquire today to schedule a tour or learn more. Brand new 2026 construction 3-bedroom, 2-bathroom unit available for a 12-month lease term starting August 1, 2026. Base rent $2,925/month. Mandatory $110 monthly utility bundle covers water, sewer, high-speed internet, and trash removal. Tenant responsible for gas and electric only. Optional assigned off-street parking available for additional $100/month. Security deposit required (one month's rent or as determined by application/credit). No pets allowed (strict pet-free building policy). No smoking permitted inside unit or building. Month-to-month not available. Transparent pricing with no hidden fees. Owner-managed for responsive maintenance. Full details, floor plans, and application process available via inquiry or website. Screening criteria (per Cook County Just Housing Initiative): Credit/background/eviction check required. Income verification (3x rent), rental history, and references reviewed. Equal housing opportunity provider.
This property is not currently displayed as for sale or rent on Zillow. This may be different from what's on other websites or public sources.