Skip main navigation
Sold
  • $274,000

    2931 Welcome Way, Greenwood, IN 46143

    3beds
    1,524sqft
    Residential, Single Family Residence
    Built in 2012
    6,534 Square Feet Lot
    $288,700 Zestimate®
    $180/sqft
    $1,967 Estimated rent

    Home value

    $288,700

    $274,000 - $303,000

    $1,967/mo

    Zestimate® history
    Loading
    Loading...

    Owner options

    List your home for rent

    $1,967/mo

    Rent Zestimate®

    Find your next renter with Zillow Rental Manager. Plus, with online applications, you can quickly screen prospective tenants – for free.

    Learn more

    $1,967/mo

    Rent Zestimate®

    Refinance and save

    $1,960/mo

    Est. payment

    Refinancing to a lower rate could help reduce your monthly payments and save thousands over the life of the loan.

    See today's rates

    $1,960/mo

    Est. payment

    Explore your selling options

    Work with a Zillow partner agent

    Leverage their expertise and Zillow's premium Showcase listings to get your home seen by more buyers.

    Get started

    List with your own agent

    Get your home in front of millions of buyers by listing it on Zillow.

    Learn how to do it

    Sell it yourself

    Take full control of how buyers see your home on Zillow by listing For Sale by Owner (FSBO).

    List your home

    What's special

    Huge garden boxUpscale gourmet kitchenDouble curtain rodsFaux wood blindsAttractive landscapingButler pantryStorage pantry
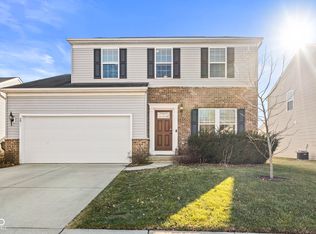
    New New! Upscale Gourmet Kitchen and cabinets. New 3cm thick Granite Countertops & New Stainless Steel appliances, New stone/ceramic backsplash, New 9" deep sink & garbage disposal, butler pantry & storage pantry. New 7.5mm thick Luxury Vinyl Plank/Luxury Vinyl Tile flooring & freshly painted walls. New smart washer/dryer in laundry room. New quartz vanity tops. Brushed nickel fixtures/handles (all areas). Maintenance free water conditioner. Faux wood blinds, double curtain rods. Library/Storage room & closet provide extra space. Sun-soaked Morning room. Cultured stone exterior & attractive landscaping with huge garden box, 6' cedar fence, firepit. Concrete patio & 2' concrete sidewalk all around. Community pool.

    Zillow last checked:

    Listing updated:

    Listing Provided by:

    Jason Williamson 317-430-3952,

    RE/MAX Advanced Realty

    Bought with:

    Sharon Grewal

    CENTURY 21 Scheetz

    Source: MIBOR as distributed by MLS GRID,MLS#: 21930489MLS Logo

    Facts & features

    Interior

    Bedrooms & bathrooms
    • Bedrooms: 3
    • Bathrooms: 2
    • Full bathrooms: 2
    • Main level bathrooms: 2
    • Main level bedrooms: 3
    Primary bedroom
    • Level: Main
    • Area: 168 Square Feet
    • Dimensions: 14x12
    Bedroom 2
    • Level: Main
    • Area: 110 Square Feet
    • Dimensions: 11x10
    Bedroom 3
    • Level: Main
    • Area: 110 Square Feet
    • Dimensions: 11x10
    Other
    • Features: Vinyl
    • Level: Main
    • Area: 35 Square Feet
    • Dimensions: 7x5
    Breakfast room
    • Features: Vinyl Plank
    • Level: Main
    • Area: 99 Square Feet
    • Dimensions: 9x11
    Foyer
    • Features: Vinyl Plank
    • Level: Main
    • Area: 64 Square Feet
    • Dimensions: 16x4
    Kitchen
    • Features: Vinyl Plank
    • Level: Main
    • Area: 189 Square Feet
    • Dimensions: 21x9
    Living room
    • Features: Vinyl Plank
    • Level: Main
    • Area: 240 Square Feet
    • Dimensions: 24x10
    Heating
    • Forced Air
    Cooling
    • Has cooling: Yes
    Appliances
    • Included: Dishwasher, Dryer, Electric Water Heater, Disposal, Microwave, Gas Oven, Refrigerator, Washer
    • Laundry: Main Level
    Features
    • Attic Access, Breakfast Bar, Kitchen Island, Entrance Foyer, Pantry, Walk-In Closet(s)
    • Windows: Windows Thermal, Windows Vinyl
    • Has basement: No
    • Attic: Access Only
    Interior area
    • Total structure area: 1,524
    • Total interior livable area: 1,524 sqft
    • Finished area below ground: 0

    Property

    Parking
    • Total spaces: 2
    • Parking features: Attached
    • Attached garage spaces: 2
    • Details: Garage Parking Other(Garage Door Opener)
    Features
    • Levels: One
    • Stories: 1
    • Patio & porch: Covered, Patio
    • Exterior features: Fire Pit
    • Fencing: Fence Full Rear,Privacy
    Lot
    • Size: 6,534 sqft
    • Features: Sidewalks, Trees-Small (Under 20 Ft)
    Details
    • Parcel number: 410502011135000030

    Construction

    Type & style
    • Home type: SingleFamily
    • Architectural style: Ranch
    • Property subtype: Residential, Single Family Residence
    Materials
    • Stone, Vinyl With Stone
    • Foundation: Slab
    Condition
    • Updated/Remodeled
    • New construction: No
    • Year built: 2012
    Details
    • Builder name: Ryan

    Utilities & green energy

    • Electric: 200+ Amp Service
    • Water: Municipal/City
    • Utilities for property: Electricity Connected, Sewer Connected, Water Connected

    Community & neighborhood

    Security
    • Security features: Security Service
    Location
    • Region: Greenwood
    • Subdivision: Homecoming At University Park

    HOA & financial

    HOA
    • Has HOA: Yes
    • HOA fee: $290 annually
    • Amenities included: Pool, Trail(s)
    • Services included: Entrance Common, Maintenance, ParkPlayground, Management
    • Association phone: 765-742-6390

    Price history

    DateEventPrice
    11/30/2023Sold$274,000-3%$180/sqft
    Source: MIBOR as distributed by MLS GRID #21930489 Report a problem
    9/29/2023Pending sale$282,400$185/sqft
    Source: MIBOR as distributed by MLS GRID #21930489 Report a problem
    9/14/2023Price change$282,400+0.2%$185/sqft
    Source: MIBOR as distributed by MLS GRID #21930489 Report a problem
    9/7/2023Price change$281,900+0.3%$185/sqft
    Source: MIBOR as distributed by MLS GRID #21930489 Report a problem
    8/31/2023Price change$281,000-3.4%$184/sqft
    Source: MIBOR as distributed by MLS GRID #21930489 Report a problem
    8/8/2023Price change$291,000-3%$191/sqft
    Source: MIBOR as distributed by MLS GRID #21930489 Report a problem
    7/26/2023Price change$300,000-2%$197/sqft
    Source: MIBOR as distributed by MLS GRID #21930489 Report a problem
    7/6/2023Listed for sale$306,000$201/sqft
    Source: MIBOR as distributed by MLS GRID #21930489 Report a problem

    Public tax history

    YearProperty taxesTax assessment
    2025$2,665 -0.6%$256,000 +0.4%
    2024$2,682 +14%$255,000 -0.9%
    2023$2,353 +16.4%$257,400 +13.8%
    2022$2,022 +14.2%$226,200 +16.7%
    2021$1,771 +8.5%$193,900 +14.5%
    2020$1,633 -4.8%$169,400 +8.3%
    2019$1,716 +19.9%$156,400 -4.8%
    2018$1,431 +3.4%$164,200 +15%
    2017$1,384 -0.2%$142,800 +3.2%
    2016$1,387 +6%$138,400 +16.8%
    2014$1,309 +10.5%$118,500
    2013$1,185 +23600%$118,500 +59150%
    2012$5 -16.1%$200
    2011$6 -0.7%$200
    2010$6 +2.4%$200
    2009$6 +14%$200
    2007$5 -0.4%$200
    2006$5 $200

    Find assessor info on the county website

    Neighborhood: 46143

    Nearby schools

    GreatSchools rating
    Schools provided by the listing agent
    • Middle: Clark Pleasant Middle School
    • High: Whiteland Community High School

    Source: MIBOR as distributed by MLS GRID. This data may not be complete. We recommend contacting the local school district to confirm school assignments for this home.

    Get a cash offer in 3 minutes
    Find out how much your home could sell for in as little as 3 minutes with a no-obligation cash offer.
    Estimated market value
    $288,700
    Get a cash offer in 3 minutes
    Find out how much your home could sell for in as little as 3 minutes with a no-obligation cash offer.
    Estimated market value
    $288,700