Skip main navigation
Sold for $792,000
  • $792,000

    2931 Woodlawn Ave, Falls Church, VA 22042

    3beds
    1,658sqft
    Single Family Residence
    Built in 1946
    9,068 Square Feet Lot
    $854,200 Zestimate®
    $478/sqft
    $3,713 Estimated rent

    Home value

    $854,200

    $811,000 - $897,000

    $3,713/mo

    Zestimate® history
    Loading
    Loading...

    Owner options

    List your home for rent

    $3,713/mo

    Rent Zestimate®

    Find your next renter with Zillow Rental Manager. Plus, with online applications, you can quickly screen prospective tenants – for free.

    Learn more

    $3,713/mo

    Rent Zestimate®

    Refinance and save

    $4,917/mo

    Est. payment

    Refinancing to a lower rate could help reduce your monthly payments and save thousands over the life of the loan.

    See today's rates

    $4,917/mo

    Est. payment

    Explore your selling options

    Work with a Zillow partner agent

    Leverage their expertise and Zillow's premium Showcase listings to get your home seen by more buyers.

    Get started

    List with your own agent

    Get your home in front of millions of buyers by listing it on Zillow.

    Learn how to do it

    Sell it yourself

    Take full control of how buyers see your home on Zillow by listing For Sale by Owner (FSBO).

    List your home

    What's special

    Fenced yardTons of storageUpdated half bathroomHardwood floors throughoutWalk-in closetStorage shedNew siding
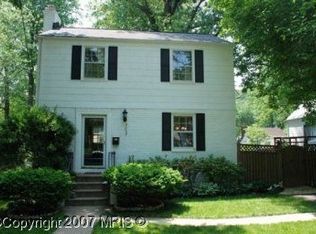
    ***Offers due by 3pm Monday, October 9th***This is the one you’ve been waiting for in this sought-after community! A charming Cape Cod that is fully updated on 3 levels. It's completely move-in ready. As you pull up to the gorgeously landscaped corner lot, you will be delighted to see new siding, trim, gutters and the entire house professionally painted. Enter the home to the bright main living room with hardwood floors throughout. The layout leads to the spacious dining area connecting to the nicely updated kitchen. The main level features two spacious bedrooms and a modernly updated bathroom. Head to the upper level and you’ll find the expansive primary suite. It has the perfect built-in office nook leading to a spacious bedroom. And there’s more…head over to the walk-in closet w/ custom shelving attached to a nicely updated full bathroom with skylight! The lower level does not disappoint. The recreation room is inviting with upgraded flooring. It has an updated half bathroom and tons of storage with a walk out basement. As you make your way to the back deck through the kitchen, you are greeted with an expansive 2 tier deck that provides endless opportunities to entertain or just sit back and relax. The fenced yard and storage shed make the outdoor space complete. The home has many system updates including a brand new A/C. The location and neighborhood can’t be beat! Lots of community activities, walkability to retail and restaurants, and close proximity to all major commuter routes. Pack your bags and get ready to move into your new home!

    Zillow last checked:

    Listing updated:

    Listed by:

    Crystal Street 703-300-0446,

    KW United,

    Co-Listing Team: Novins & Street, Co-Listing Agent: Andrew S Novins 703-927-9393,

    KW United

    Bought with:

    Joshua Chapman, 0225208174

    Compass

    Source: Bright MLS,MLS#: VAFX2150676MLS Logo

    Facts & features

    Interior

    Bedrooms & bathrooms
    • Bedrooms: 3
    • Bathrooms: 3
    • Full bathrooms: 2
    • 1/2 bathrooms: 1
    • Main level bathrooms: 1
    • Main level bedrooms: 2
    Rooms
    • Room types: Living Room, Dining Room, Primary Bedroom, Bedroom 2, Bedroom 3, Kitchen, Recreation Room, Bathroom 2, Bathroom 3, Primary Bathroom
    Basement
    • Area: 506
    Heating
    • Forced Air, Natural Gas
    Cooling
    • Central Air, Ductless, Electric
    Appliances
    • Included: Microwave, Dishwasher, Disposal, Dryer, Exhaust Fan, Freezer, Ice Maker, Refrigerator, Stainless Steel Appliance(s), Cooktop, Washer, Water Heater, Gas Water Heater
    Features
    • Chair Railings, Dining Area, Entry Level Bedroom, Floor Plan - Traditional, Kitchen - Gourmet, Primary Bath(s), Recessed Lighting, Bathroom - Tub Shower, Upgraded Countertops, Walk-In Closet(s)
    • Flooring: Ceramic Tile, Carpet, Hardwood, Wood
    • Doors: Six Panel, Sliding Glass
    • Windows: Double Pane Windows, Replacement, Skylight(s), Window Treatments
    • Basement: Connecting Stairway,Drainage System,Full,Improved,Interior Entry,Exterior Entry,Partially Finished,Shelving,Sump Pump,Walk-Out Access,Rear Entrance,Water Proofing System
    • Number of fireplaces: 1
    • Fireplace features: Gas/Propane
    Interior area
    • Total structure area: 1,658
    • Total interior livable area: 1,658 sqft
    • Finished area above ground: 1,152
    • Finished area below ground: 506

    Property

    Parking
    • Total spaces: 2
    • Parking features: Asphalt, Driveway, Off Street
    • Uncovered spaces: 2
    Accessibility
    • Accessibility features: None
    Features
    • Levels: Three
    • Stories: 3
    • Patio & porch: Deck
    • Exterior features: Bump-outs
    • Pool features: None
    • Fencing: Full
    Lot
    • Size: 9,068 Square Feet
    • Features: Corner Lot
    Details
    • Additional structures: Above Grade, Below Grade
    • Parcel number: 0504 16 0111
    • Zoning: 140
    • Special conditions: Standard

    Construction

    Type & style
    • Home type: SingleFamily
    • Architectural style: Cape Cod
    • Property subtype: Single Family Residence
    Materials
    • Aluminum Siding
    • Foundation: Block
    Condition
    • Very Good
    • New construction: No
    • Year built: 1946

    Utilities & green energy

    • Sewer: Public Sewer
    • Water: Public

    Community & HOA

    Community
    • Subdivision: City Park Homes
    HOA
    • Has HOA: No
    Location
    • Region: Falls Church

    Financial & listing details

    • Price per square foot: $478/sqft
    • Tax assessed value: $696,840
    • Annual tax amount: $7,948
    • Date on market: 10/6/2023
    • Listing agreement: Exclusive Right To Sell
    • Listing terms: FHA,Cash,Conventional,VA Loan
    • Ownership: Fee Simple

    Price history

    DateEventPrice
    10/25/2023Sold$792,000+5.6%$478/sqft
    Source: Bright MLS #VAFX2150676 Report a problem
    10/10/2023Pending sale$750,000$452/sqft
    Source: Bright MLS #VAFX2150676 Report a problem
    10/6/2023Listed for sale$750,000+11.1%$452/sqft
    Source: Bright MLS #VAFX2150676 Report a problem
    8/17/2020Sold$675,000+5.6%$407/sqft
    Source: Public Record Report a problem
    7/24/2020Listed for sale$639,000+22.9%$385/sqft
    Source: Keller Williams Realty Falls Church #VAFX1143680 Report a problem
    7/9/2019Listing removed$2,800$2/sqft
    Source: Keller Williams Realty Falls Church #VAFX1070610 Report a problem
    6/14/2019Listed for rent$2,800$2/sqft
    Source: Keller Williams Realty Falls Church #VAFX1070610 Report a problem
    6/30/2018Listing removed$2,800$2/sqft
    Source: Keller Williams Realty Falls Church #1001871598 Report a problem
    6/16/2018Listed for rent$2,800$2/sqft
    Source: Keller Williams Realty Falls Church #1001871598 Report a problem
    5/7/2007Sold$520,000$314/sqft
    Source: Public Record Report a problem

    Public tax history

    YearProperty taxesTax assessment
    2025$9,108 -0.1%$723,270 -0.5%
    2024$9,115 +8%$726,970 +4.3%
    2023$8,437 -2.9%$696,840 -2%
    2022$8,688 $710,810 +13.3%
    2021-- $627,210 +6.7%
    2020$7,399 +7.5%$587,990 +8.1%
    2019$6,885 +1.3%$543,690 +0.9%
    2018$6,795 +2.6%$538,690 +0.7%
    2017$6,622 -6.4%$534,680 -6.7%
    2016$7,072 +9%$573,220 +5.5%
    2015$6,487 +9.3%$543,090 +9.7%
    2014$5,933 $495,180 +10.4%
    2013-- $448,440 +11.1%
    2012-- $403,460 +4.4%
    2011-- $386,380 +12.5%
    2010-- $343,370 -6.5%
    2009-- $367,300 -25.5%
    2008-- $492,940 +6.2%
    2007-- $464,370 +64%
    2003-- $283,095 +27%
    2002-- $222,910 +22.2%
    2001-- $182,460
    Find assessor info on the county website

    Neighborhood: 22042

    Nearby schools

    GreatSchools rating
    Schools provided by the listing agent
    • District: Fairfax County Public Schools

    Source: Bright MLS. This data may not be complete. We recommend contacting the local school district to confirm school assignments for this home.

    Get a cash offer in 3 minutes
    Find out how much your home could sell for in as little as 3 minutes with a no-obligation cash offer.
    Estimated market value
    $854,200
    Get a cash offer in 3 minutes
    Find out how much your home could sell for in as little as 3 minutes with a no-obligation cash offer.
    Estimated market value
    $854,200