5 Bedrooms * Media Room * 3-Car Garage * Gameday Patio
Welcome to Wyndham Village in Opelika, Alabama, where elevated design meets effortless living. Belmont A Plan offering 5 Bedrooms, 3 Full Baths, and 3,158 Sq Ft of beautifully designed living space.
GRAND FIRST IMPRESSION
Step through the soaring two-story foyer into a home filled with thoughtful detail. The formal dining room with coffered ceiling adds elegance, while the spacious great room with gas fireplace creates a warm and inviting place to gather.
GOURMET KITCHEN
The kitchen is designed to impress with quartz countertops, stylish cabinetry, a tiled backsplash, stainless steel appliances, a gas cooktop, a wall oven/microwave combo, a stainless steel vent hood, and a large island with an integrated sink and a luxury dishwasher. A bright breakfast area and walk-in pantry complete this functional and beautiful space.
MAIN LEVEL FLEXIBILITY
A main-level 5th bedroom and full bath provide the perfect option for guests, a home office, or additional living space.
UPSTAIRS LIVING
Double doors open to an expansive media room, ideal for entertaining or relaxing. The owner’s suite features tray ceilings, abundant natural light, a spa-inspired bath with garden tub and tiled shower, and a huge walk-in closet. Laundry and secondary bedrooms are conveniently located upstairs.
ELEVATED FEATURES
Luxury flooring throughout the main living areas, tankless gas water heater, smart home technology, an irrigation system, and front-of-home blinds add comfort and convenience.
OUTDOOR LIVING
Enjoy the 3-car garage and the signature Gameday Patio featuring a wood-burning fireplace, ceiling fan, TV outlet, and outdoor speakers, creating the perfect setting for game days or quiet evenings.
COMMUNITY AMENITIES
Wyndham Village offers a pool, playground, and pavilion, bringing together comfort, lifestyle, and luxury.
Sold for $466,600
$466,600
2931 Wyndham Village Dr, Opelika, AL 36804
5beds
3,158sqft
Single Family Residence
Built in 2025
0.3 Acres Lot
$468,400 Zestimate®
$148/sqft
$2,863 Estimated rent
Home value
$468,400
$445,000 - $492,000
$2,863/mo
Zestimate® history
Owner options
List your home for rent
$2,863/mo
Rent Zestimate®
Find your next renter with Zillow Rental Manager. Plus, with online applications, you can quickly screen prospective tenants – for free.
$2,863/mo
Rent Zestimate®
Refinance and save
$2,754/mo
Est. payment
Refinancing to a lower rate could help reduce your monthly payments and save thousands over the life of the loan.
$2,754/mo
Est. payment
Explore your selling options
Work with a Zillow partner agent
Leverage their expertise and Zillow's premium Showcase listings to get your home seen by more buyers.
Get startedList with your own agent
Get your home in front of millions of buyers by listing it on Zillow.
Learn how to do itSell it yourself
Take full control of how buyers see your home on Zillow by listing For Sale by Owner (FSBO).
List your homeWhat's special
Gameday patioHuge walk-in closetQuartz countertopsSoaring two-story foyerMedia roomFront-of-home blindsLuxury dishwasher
Zillow last checked:
Listing updated:
Listed by:
LISA BANCER,
HUGHSTON HOMES MARKETING 706-568-7650
Bought with:
CORRIE KENT GREEN, 101737
COLDWELL BANKER KENNON AND PARKER ALLIANCE
Source: LCMLS,MLS#: 179665Originating MLS: Lee County Association of REALTORS
Facts & features
Interior
Bedrooms & bathrooms
- Bedrooms: 5
- Bathrooms: 3
- Full bathrooms: 3
- Main level bathrooms: 1
Heating
- Electric, Heat Pump
Cooling
- Central Air, Electric, Heat Pump
Appliances
- Included: Dishwasher, Disposal, Gas Range, Microwave, Oven
- Laundry: Washer Hookup, Dryer Hookup
Features
- Ceiling Fan(s), Separate/Formal Dining Room, Eat-in Kitchen, Garden Tub/Roman Tub, Kitchen Island, Other, See Remarks, Walk-In Pantry
- Flooring: Carpet, Tile
- Number of fireplaces: 2
- Fireplace features: Two, Insert, Gas Log, Wood Burning
Interior area
- Total interior livable area: 3,158 sqft
- Finished area above ground: 3,158
- Finished area below ground: 0
Property
Parking
- Total spaces: 3
- Parking features: Attached, Three or more Spaces
- Has attached garage: Yes
Features
- Levels: Two
- Stories: 2
- Patio & porch: Rear Porch, Covered, Front Porch
- Exterior features: Sprinkler/Irrigation
- Pool features: Community
- Fencing: None
Lot
- Size: 0.3 Acres
- Features: < 1/2 Acre
Details
- Parcel number: Lot 297
Construction
Type & style
- Home type: SingleFamily
- Property subtype: Single Family Residence
Materials
- Brick Veneer, Block, Cement Siding, Stone
- Foundation: Slab
Condition
- New Construction
- New construction: Yes
- Year built: 2025
Details
- Builder name: Hughston Homes
Utilities & green energy
- Utilities for property: Other, See Remarks, Underground Utilities
Community & HOA
Community
- Subdivision: WYNDHAM VILLAGE
HOA
- Has HOA: Yes
- Amenities included: Other, Pool, See Remarks
- Services included: Other, See Remarks
Location
- Region: Opelika
Financial & listing details
- Price per square foot: $148/sqft
- Date on market: 3/30/2026
- Cumulative days on market: 44 days
Price history
| Date | Event | Price |
|---|---|---|
| 6/11/2026 | Sold | $466,600$148/sqft |
Source: LCMLS #179665 Report a problem | ||
| 5/13/2026 | Pending sale | $466,600$148/sqft |
Source: LCMLS #179665 Report a problem | ||
| 9/3/2025 | Listed for sale | $466,600$148/sqft |
Source:  CBORGA #223206 Report a problem CBORGA #223206 Report a problem | ||
Public tax history
Tax history is unavailable.
Neighborhood: 36804
Nearby homes
- $401,9504 bd3 ba2.5k sqft2939 Wyndham Village Dr, Opelika, AL 36804Sold
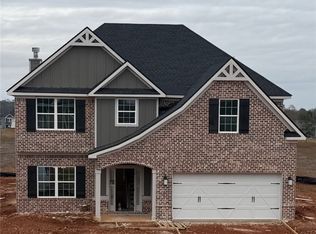
- $458,2505 bd4 ba3.3k sqft2923 Wyndham Village Dr, Opelika, AL 36804Sold
- $414,9005 bd3 ba2.8k sqft2947 Wyndham Village Dr, Opelika, AL 36804Sold
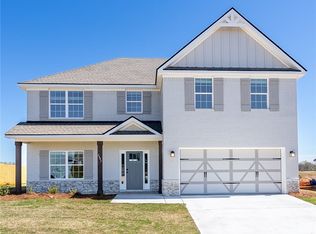
- $407,9004 bd4 ba2.6k sqft2915 Wyndham Village Dr, Opelika, AL 36804Sold
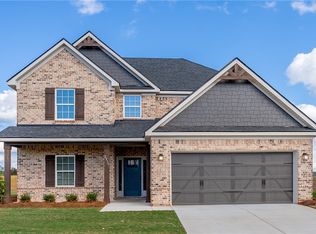
- $463,3505 bd4 ba3.3k sqft2938 Wyndham Village Dr, Opelika, AL 36804Sold
- $384,9005 bd4 ba2.4k sqft2955 Wyndham Village Dr, Opelika, AL 36804Sold
- $453,4505 bd3 ba3.1k sqft2907 Wyndham Village Dr, Opelika, AL 36804Sold
- $380,9504 bd3 ba2.3k sqft2954 Wyndham Village Dr, Opelika, AL 36804Sold
Nearby schools
GreatSchools rating
- 10/10Southview Primary SchoolGrades: K-2Distance: 0.7 mi
- 8/10Opelika Middle SchoolGrades: 4-8Distance: 3.5 mi
- 5/10Opelika High SchoolGrades: PK,9-12Distance: 4.1 mi
Schools provided by the listing agent
- Elementary: NORTHSIDE INTERMEDIATE/SOUTHVIEW PRIMARY
- Middle: NORTHSIDE INTERMEDIATE/SOUTHVIEW PRIMARY
Source: LCMLS. This data may not be complete. We recommend contacting the local school district to confirm school assignments for this home.


Get pre-qualified for a loan
At Zillow Home Loans, we can pre-qualify you in as little as 5 minutes with no impact to your credit score.An equal housing lender. NMLS #10287.
- Alabama
- Lee County
- Opelika
- 36804
- 2931 Wyndham Village Dr
Nearby cities
Nearby zip codes
Other Opelika Topics
