Welcome to this captivating home in the highly desirable community of Heritage Lake. Step inside to an inviting family room featuring a cozy fireplace, seamlessly connected to a gourmet kitchen designed for both comfort and entertaining. The kitchen showcases elegant granite countertops, a spacious center island, built-in double ovens, a microwave, and abundant cabinet space, all complemented by beautiful tile flooring and luxury vinyl plank throughout the home. A separate formal living room and dining room provide the perfect setting for private gatherings, enhanced by large windows that fill the space with natural light. The elegant owner’s suite offers a serene retreat, complete with private access to a spa-like atmosphere. The en-suite bathroom features dual sinks, a vanity area, and a separate soaking tub and shower. This thoughtfully designed home offers 3 bedrooms and 2 bathrooms, along with a dedicated laundry room equipped with ample cabinetry and a utility sink for added convenience. Step outside to an incomparable backyard oasis, where a spa-like above ground swimming pool creates the perfect setting for relaxation or entertaining. Enjoy the refined covered patio, complete with a built-in barbecue, grill, and fully equipped outdoor kitchen—ideal for hosting unforgettable gatherings. Residents of Heritage Lake also enjoy access to exceptional amenities, including a beautifully appointed clubhouse, gated pool, splash pad, scenic lake with paddle boats, and more. Additional highlights include paid-off solar panels, a tandem garage providing 3-car parking, and a prime location near shopping centers and easy freeway access. *VA buyer may be able to assume the low interest rate of the current loan and take over low payments.
Sold for $640,000
Listed by: eXp Realty of California, Inc. • Ebony Boyle • Contact: ebony@realtynational.com
Bought with: Redfin Corporation
$640,000
29310 Falling Water Dr, Menifee, CA 92585
3beds
2,466sqft
Single Family Residence
Built in 2007
8,276 Square Feet Lot
$640,200 Zestimate®
$260/sqft
$3,080 Estimated rent
Home value
$640,200
$589,000 - $698,000
$3,080/mo
Zestimate® history
Owner options
List your home for rent
$3,080/mo
Rent Zestimate®
Find your next renter with Zillow Rental Manager. Plus, with online applications, you can quickly screen prospective tenants – for free.
$3,080/mo
Rent Zestimate®
Refinance and save
$4,145/mo
Est. payment
Refinancing to a lower rate could help reduce your monthly payments and save thousands over the life of the loan.
$4,145/mo
Est. payment
Explore your selling options
Work with a Zillow partner agent
Leverage their expertise and Zillow's premium Showcase listings to get your home seen by more buyers.
Get startedList with your own agent
Get your home in front of millions of buyers by listing it on Zillow.
Learn how to do itSell it yourself
Take full control of how buyers see your home on Zillow by listing For Sale by Owner (FSBO).
List your homeWhat's special
Zillow last checked:
Listing updated:
Listed by:
Ebony Boyle DRE #01969582 ebony@realtynational.com,
eXp Realty of California, Inc.
Bought with:
Carlo Ramirez, DRE #02251633
Redfin Corporation
Source: CRMLS,MLS#: PTP2603328 Originating MLS: California Regional MLS (North San Diego County & Pacific Southwest AORs)
Originating MLS: California Regional MLS (North San Diego County & Pacific Southwest AORs)Facts & features
Interior
Bedrooms & bathrooms
- Bedrooms: 3
- Bathrooms: 2
- Full bathrooms: 2
Rooms
- Room types: Bedroom, Family Room, Kitchen, Laundry, Living Room, Primary Bedroom, Other, Dining Room
Primary bedroom
- Features: Primary Suite
Bedroom
- Features: All Bedrooms Down
Bathroom
- Features: Bathroom Exhaust Fan, Bathtub, Dual Sinks, Enclosed Toilet, Linen Closet, Separate Shower, Tile Counters, Vanity
Family room
- Features: Separate Family Room
Kitchen
- Features: Granite Counters, Kitchen Island, Kitchen/Family Room Combo
Other
- Features: Walk-In Closet(s)
Heating
- Forced Air, Fireplace(s), Solar
Cooling
- Central Air
Appliances
- Included: Barbecue, Built-In, Double Oven, Dishwasher, Gas Cooking, Gas Cooktop, Disposal, Gas Water Heater, Ice Maker, Microwave, Refrigerator, Range Hood, Vented Exhaust Fan, Water To Refrigerator
- Laundry: Electric Dryer Hookup, Gas Dryer Hookup, Inside, Laundry Room
Features
- Breakfast Bar, Ceiling Fan(s), Separate/Formal Dining Room, Eat-in Kitchen, Granite Counters, High Ceilings, Open Floorplan, Recessed Lighting, Tile Counters, All Bedrooms Down, Primary Suite, Walk-In Closet(s)
- Flooring: Tile, Wood
- Windows: Custom Covering(s), Double Pane Windows, Plantation Shutters, Shutters
- Has fireplace: Yes
- Fireplace features: Family Room, Gas
- Common walls with other units/homes: No Common Walls
Interior area
- Total interior livable area: 2,466 sqft
Property
Parking
- Total spaces: 5
- Parking features: Garage - Attached
- Attached garage spaces: 3
- Uncovered spaces: 2
Features
- Levels: One
- Stories: 1
- Entry location: 1
- Patio & porch: Concrete, Covered, Front Porch
- Exterior features: Awning(s), Barbecue, Rain Gutters
- Has private pool: Yes
- Pool features: Above Ground, See Remarks, Association
- Has view: Yes
- View description: Mountain(s)
Lot
- Size: 8,276 Square Feet
- Features: Cul-De-Sac, Drip Irrigation/Bubblers, Front Yard, Landscaped, Level, Sprinkler System, Yard
Details
- Parcel number: 333432010
- Zoning: RR
- Special conditions: Standard
- Horse amenities: Riding Trail
Construction
Type & style
- Home type: SingleFamily
- Architectural style: Mediterranean,Modern,Spanish
- Property subtype: Single Family Residence
- Attached to another structure: Yes
Materials
- Foundation: Concrete Perimeter
- Roof: Spanish Tile
Condition
- Turnkey
- Year built: 2007
Utilities & green energy
- Sewer: Public Sewer
- Utilities for property: Cable Connected, Electricity Connected, See Remarks
Community & HOA
Community
- Features: Biking, Curbs, Dog Park, Fishing, Gutter(s), Horse Trails, Lake, Park, Storm Drain(s), Street Lights, Suburban, Sidewalks, Water Sports
- Security: Carbon Monoxide Detector(s), Smoke Detector(s)
HOA
- Has HOA: Yes
- Amenities included: Clubhouse, Fitness Center, Maintenance Grounds, Jogging Path, Lake or Pond, Management, Meeting/Banquet/Party Room, Barbecue, Picnic Area, Pier, Park, Pool, Spa/Hot Tub, Trail(s)
- HOA fee: $77 monthly
- HOA name: Heritage Lakes Master Association
- HOA phone: 951-246-7678
Location
- Region: Menifee
Financial & listing details
- Price per square foot: $260/sqft
- Tax assessed value: $640,797
- Date on market: 5/13/2026
- Listing terms: Cash to New Loan,Conventional,FHA,Submit,VA Loan
- Road surface type: Paved
Price history
| Date | Event | Price |
|---|---|---|
| 6/16/2026 | Sold | $640,000+8.1%$260/sqft |
Source:  CRMLS #PTP2603328 Report a problem CRMLS #PTP2603328 Report a problem | ||
| 5/6/2022 | Sold | $592,000+5.7%$240/sqft |
Source: Public Record Report a problem | ||
| 4/9/2022 | Contingent | $560,000$227/sqft |
Source: CRMLS #IV21251619 Report a problem | ||
| 3/28/2022 | Listed for sale | $560,000+47.2%$227/sqft |
Source: CRMLS #IV21251619 Report a problem | ||
| 1/5/2018 | Sold | $380,500+5.7%$154/sqft |
Source: Public Record Report a problem | ||
| 7/25/2007 | Sold | $360,000$146/sqft |
Source: Public Record Report a problem | ||
Public tax history
| Year | Property taxes | Tax assessment |
|---|---|---|
| 2026 | -- | $640,797 +2% |
| 2025 | -- | $628,233 +2% |
| 2024 | $10,788 +0.8% | $615,916 +2% |
| 2023 | $10,705 +24.8% | $603,840 +48.2% |
| 2022 | $8,576 +2.4% | $407,542 +2% |
| 2021 | $8,371 +1.8% | $399,552 +1% |
| 2020 | $8,225 +3.1% | $395,456 +2% |
| 2019 | $7,974 +3.8% | $387,702 -0.8% |
| 2018 | $7,680 +6.5% | $391,000 +11.4% |
| 2017 | $7,208 | $351,000 +5.7% |
| 2016 | $7,208 +5% | $332,000 +0.3% |
| 2015 | $6,863 +6.3% | $331,000 +9.6% |
| 2014 | $6,457 | $302,000 +20.3% |
| 2013 | -- | $251,000 +18.4% |
| 2012 | -- | $212,000 +3.4% |
| 2011 | -- | $205,000 -16.3% |
| 2010 | -- | $245,000 -12.2% |
| 2009 | -- | $279,000 -8.8% |
| 2008 | -- | $306,000 +340.5% |
| 2007 | -- | $69,470 +43.2% |
| 2006 | -- | $48,500 |
Find assessor info on the county website
Neighborhood: 92585
Nearby homes
- $629,8003 bd2 ba2.4k sqft29310 Falling Water Dr, Menifee, CA 92585Off Market
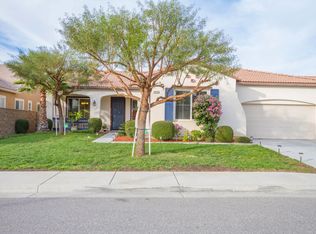
- $676,2004 bd3 ba2.7k sqft29294 Falling Water Dr, Menifee, CA 92585Off Market
- $823,8005 bd3 ba2.7k sqft29326 Falling Water Dr, Sun City, CA 92585Off Market
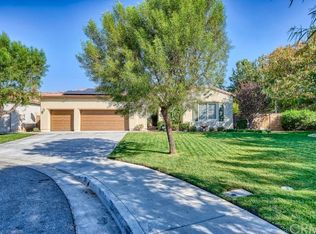
- $760,8005 bd3 ba3.2k sqft29326 Falling Water Dr, Menifee, CA 92585Off Market
- $773,2004 bd3 ba3.4k sqft29278 Falling Water Dr, Menifee, CA 92585Off Market
- $677,3005 bd3 ba3k sqft29299 Falling Water Dr, Menifee, CA 92585Off Market
- $699,5004 bd3 ba3k sqft29262 Falling Water, Menifee, CA 92585Off Market
- $740,0005 bd3 ba3.4k sqft29305 Falling Water Dr, Menifee, CA 92585Sold
Nearby schools
GreatSchools rating
- 7/10Mesa View Elementary SchoolGrades: K-5Distance: 0.1 mi
- 3/10Ethan A Chase Middle SchoolGrades: 6-8Distance: 1 mi
Schools provided by the listing agent
- Elementary: Mesa View
Source: CRMLS. This data may not be complete. We recommend contacting the local school district to confirm school assignments for this home.
Get a cash offer in 3 minutes
Find out how much your home could sell for in as little as 3 minutes with a no-obligation cash offer.
Estimated market value
$640,200
Get a cash offer in 3 minutes
Find out how much your home could sell for in as little as 3 minutes with a no-obligation cash offer.
Estimated market value
$640,200
- California
- Riverside County
- Menifee
- 92585
- 29310 Falling Water Dr
Nearby cities
Nearby neighborhoods
Nearby zip codes
Other Menifee Topics
