What's Special: Larger Lot | Oversized Lot | Larger Backyard | No Rear Neighbors. New Construction – June Completion! Built by America's Most Trusted Home Builder. Welcome to the Plan 1 at 29310 Victoria Beach Boulevard in Courts! Where light and warmth greet you at the front door. The open-concept layout brings the kitchen, dining area and great room together in a way that feels effortless, with a convenient half bath nearby. The spacious kitchen offers generous cabinetry and a walk-in pantry that keeps everything beautifully organized. Upstairs, two inviting secondary bedrooms share a full bathroom, while a versatile loft and nearby laundry room add everyday ease. The inspiring primary suite feels like a restful retreat, featuring a spa-like bathroom and a roomy walk-in closet designed to keep life feeling calm and collected. Imagine life surrounded by stunning views near Diamond Valley in Winchester, CA. Enjoy a sparkling pool, lush walking trails, and the convenience of Conestoga Park just across the street—complete with soccer fields, basketball and pickleball courts, playgrounds, and picnic areas. Additional Highlights Include: Upgraded flooring package. Photos are for representative purposes only. MLS#IG26053790
Sold for $560,900
Listed by: Taylor Morrison Services • LESLIE OLIVO • Contact: 949-833-3600
Bought with: NONMEMBER MRML
Zestimate®
$560,900
29310 Victoria Beach Blvd, Winchester, CA 92596
3beds
1,846sqft
Single Family Residence
Built in 2026
5,477 Square Feet Lot
$560,900 Zestimate®
$304/sqft
$3,457 Estimated rent
Home value
$560,900
$516,000 - $611,000
$3,457/mo
Zestimate® history
Owner options
List your home for rent
$3,457/mo
Rent Zestimate®
Find your next renter with Zillow Rental Manager. Plus, with online applications, you can quickly screen prospective tenants – for free.
$3,457/mo
Rent Zestimate®
Refinance and save
$3,756/mo
Est. payment
Refinancing to a lower rate could help reduce your monthly payments and save thousands over the life of the loan.
$3,756/mo
Est. payment
Explore your selling options
Work with a Zillow partner agent
Leverage their expertise and Zillow's premium Showcase listings to get your home seen by more buyers.
Get startedList with your own agent
Get your home in front of millions of buyers by listing it on Zillow.
Learn how to do itSell it yourself
Take full control of how buyers see your home on Zillow by listing For Sale by Owner (FSBO).
List your homeWhat's special
Sparkling poolVersatile loftLarger lotLarger backyardSpa-like bathroomOversized lotOpen-concept layout
Zillow last checked:
Listing updated:
Listed by:
LESLIE OLIVO DRE #01494642 lolivo@taylormorrison.com,
Taylor Morrison Services
Bought with:
General NONMEMBER, DRE #NONMEMBER
NONMEMBER MRML
Source: CRMLS,MLS#: IG26053790 Originating MLS: California Regional MLS
Originating MLS: California Regional MLSFacts & features
Interior
Bedrooms & bathrooms
- Bedrooms: 3
- Bathrooms: 3
- Full bathrooms: 2
- 1/2 bathrooms: 1
- Main level bathrooms: 1
Rooms
- Room types: Bedroom, Great Room, Kitchen, Loft, Other, Pantry
Bedroom
- Features: All Bedrooms Up
Bathroom
- Features: Closet, Dual Sinks, Enclosed Toilet, Tub Shower, Walk-In Shower
Kitchen
- Features: Granite Counters, Kitchen Island, Kitchen/Family Room Combo, Self-closing Cabinet Doors, Walk-In Pantry
Other
- Features: Walk-In Closet(s)
Pantry
- Features: Walk-In Pantry
Heating
- Central, Heat Pump
Cooling
- Central Air, Heat Pump
Appliances
- Included: Dishwasher, Free-Standing Range, Disposal, Gas Range, Microwave
- Laundry: Washer Hookup, Gas Dryer Hookup, Inside, Upper Level
Features
- Breakfast Bar, High Ceilings, Open Floorplan, Pantry, Recessed Lighting, All Bedrooms Up, Loft, Walk-In Pantry, Walk-In Closet(s)
- Flooring: Carpet, Laminate
- Has fireplace: No
- Fireplace features: None
- Common walls with other units/homes: End Unit,No Common Walls
Interior area
- Total interior livable area: 1,846 sqft
Property
Parking
- Total spaces: 2
- Parking features: Garage - Attached
- Attached garage spaces: 2
Features
- Levels: Two
- Stories: 2
- Entry location: Ground
- Patio & porch: Front Porch
- Pool features: Community, Association
- Has view: Yes
- View description: None
Lot
- Size: 5,477 Square Feet
- Features: Back Yard, Irregular Lot
Details
- Parcel number: 461880003
- Zoning: Residential
- Special conditions: Standard
Construction
Type & style
- Home type: SingleFamily
- Architectural style: Traditional
- Property subtype: Single Family Residence
Condition
- Under Construction
- New construction: Yes
- Year built: 2026
Details
- Builder model: Plan 1
- Builder name: Taylor Morrison
Utilities & green energy
- Sewer: Public Sewer
- Water: Public
- Utilities for property: Underground Utilities
Community & HOA
Community
- Features: Street Lights, Sidewalks, Pool
- Security: Carbon Monoxide Detector(s), Fire Sprinkler System, Smoke Detector(s)
HOA
- Has HOA: Yes
- Amenities included: Bocce Court, Pool, Pets Allowed, Trail(s)
- HOA fee: $140 monthly
- HOA name: Keystone
- HOA phone: 949-833-2600
Location
- Region: Winchester
Financial & listing details
- Price per square foot: $304/sqft
- Tax assessed value: $90,193
- Annual tax amount: $3,242
- Date on market: 3/11/2026
- Cumulative days on market: 22 days
- Listing terms: Cash,Conventional,FHA,VA Loan
Price history
| Date | Event | Price |
|---|---|---|
| 6/4/2026 | Sold | $560,900$304/sqft |
Source:  CRMLS #IG26053790 Report a problem CRMLS #IG26053790 Report a problem | ||
| 4/3/2026 | Pending sale | $560,900$304/sqft |
Source: CRMLS #IG26053790 Report a problem | ||
| 3/11/2026 | Listed for sale | $560,900$304/sqft |
Source: CRMLS #IG26053790 Report a problem | ||
Public tax history
| Year | Property taxes | Tax assessment |
|---|---|---|
| 2025 | $3,242 +154.6% | $90,193 +2% |
| 2024 | $1,274 | $88,425 |
Find assessor info on the county website
Neighborhood: 92596
Nearby homes
- $489,9903 bd3 ba1.8k sqft32696 Crystal Cove Ct, Winchester, CA 92596Sold
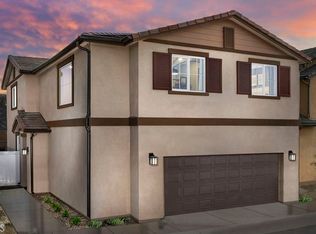
- $517,7353 bd3 ba1.8k sqft32702 Crystal Cove Ct, Winchester, CA 92596Sold
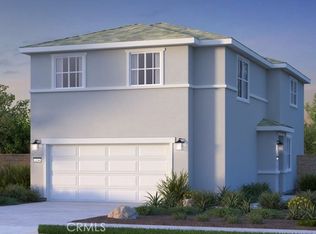
- $499,9903 bd3 ba1.8k sqft32756 Crystal Cove Ct, Winchester, CA 92596Sold
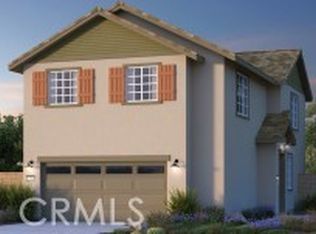
- $482,7353 bd3 ba1.8k sqft32798 Crystal Cove Ct, Winchester, CA 92596Sold
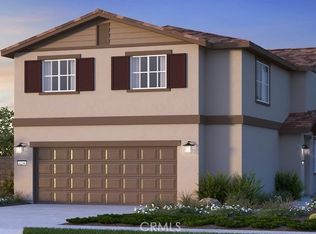
- $527,3403 bd3 ba1.8k sqft29177 Victoria Beach Blvd, Winchester, CA 92596Sold
- $464,9903 bd3 ba1.8k sqft32739 Crystal Cove Ct, Winchester, CA 92596Sold
- $476,9903 bd3 ba1.8k sqft32679 Crystal Cove Ct, Winchester, CA 92596Sold
- $528,4013 bd3 ba1.8k sqft32727 Crystal Cove Ct, Winchester, CA 92596Sold
Nearby schools
GreatSchools rating
- 5/10Winchester Elementary SchoolGrades: K-5Distance: 0.5 mi
- 3/10Rancho Viejo Middle SchoolGrades: 6-8Distance: 6.3 mi
- 5/10Tahquitz High SchoolGrades: 9-12Distance: 6.4 mi
Schools provided by the listing agent
- Elementary: Winchester
- Middle: Rancho Viejo
- High: Tahquitz
Source: CRMLS. This data may not be complete. We recommend contacting the local school district to confirm school assignments for this home.
Get a cash offer in 3 minutes
Find out how much your home could sell for in as little as 3 minutes with a no-obligation cash offer.
Estimated market value
$560,900
Get a cash offer in 3 minutes
Find out how much your home could sell for in as little as 3 minutes with a no-obligation cash offer.
Estimated market value
$560,900
- California
- Riverside County
- Winchester
- 92596
- 29310 Victoria Beach Blvd
Nearby cities
Nearby zip codes
Other Winchester Topics
