Skip main navigation
Sold for $712,000
  • Listed by: My Key Real Estate • Michael Marchena • Contact: 951-392-8511
    Bought with: Century 21 A Better Service
    $712,000

    29311 Home Plate, Lake Elsinore, CA 92530

    5beds
    2,904sqft
    Single Family Residence
    Built in 2014
    7,405 Square Feet Lot
    $712,000 Zestimate®
    $245/sqft
    $3,817 Estimated rent

    Home value

    $712,000

    $641,000 - $790,000

    $3,817/mo

    Zestimate® history
    Loading
    Loading...

    Owner options

    List your home for rent

    $3,817/mo

    Rent Zestimate®

    Find your next renter with Zillow Rental Manager. Plus, with online applications, you can quickly screen prospective tenants – for free.

    Learn more

    $3,817/mo

    Rent Zestimate®

    Refinance and save

    $4,709/mo

    Est. payment

    Refinancing to a lower rate could help reduce your monthly payments and save thousands over the life of the loan.

    See today's rates

    $4,709/mo

    Est. payment

    Explore your selling options

    Work with a Zillow partner agent

    Leverage their expertise and Zillow's premium Showcase listings to get your home seen by more buyers.

    Get started

    List with your own agent

    Get your home in front of millions of buyers by listing it on Zillow.

    Learn how to do it

    Sell it yourself

    Take full control of how buyers see your home on Zillow by listing For Sale by Owner (FSBO).

    List your home

    What's special

    Cozy fireplacePeaceful retreatCalifornia roomStainless steel appliancesSeparate walk-in showerGranite countertopsEspresso cabinetry
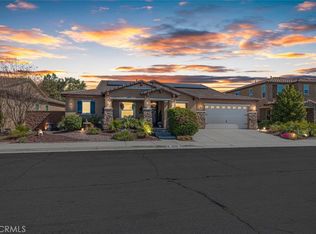
    Luxury Living in the Heart of Summerly! Stylish 5-Bedroom Home with Designer Touches & Outdoor Entertaining Space. Step into 29311 Home Plate, Lake Elsinore — a home that blends everyday comfort with the feel of luxury living. This beautifully upgraded 5-bedroom, 3-bathroom residence offers 2,904 sq ft of thoughtfully designed space, a 3-car garage, and is located in the sought-after Summerly Daybreak community. Inside, you’ll find high-end finishes and designer upgrades throughout. The gourmet kitchen features granite countertops, espresso cabinetry, stainless steel appliances, a walk-in pantry, and gorgeous pendant lighting over a spacious center island — perfect for casual dining or hosting friends. The living room exudes elegance with a stunning chandelier and cozy fireplace, creating an inviting space that feels both upscale and welcoming. Each of the five generously sized bedrooms includes a walk-in closet, providing comfort and convenience for the whole family. The primary suite offers a peaceful retreat with dual walk-in closets, a soaking tub, a separate walk-in shower, and dual vanities. This home is energy-efficient with PAID solar panels and features a brand-new front door with glass insert, enhancing curb appeal and bringing in natural light. Step outside into the California Room, a stylish open-air space perfect for entertaining and making memories with family and friends. The backyard is a true highlight, featuring a fruit lover’s orchard with fig, pear, pomegranate, lemon, apricot, peach, and plum trees, along with grapevines — all on a spacious lot. Enjoy the lifestyle that comes with living in Summerly, including access to resort-style pools, parks, playgrounds, a clubhouse, gym, and more. Located near shopping, dining, top-rated schools, and convenient freeway access.

    Zillow last checked:

    Listing updated:

    Listed by:

    Michael Marchena DRE #01918167 951-334-3386,

    My Key Real Estate,

    Anita Marchena DRE #02031692 951-392-8511,

    My Key Real Estate

    Bought with:

    Steven Padilla, DRE #00957274

    Century 21 A Better Service

    Source: CRMLS,MLS#: SW25088012MLS LogoOriginating MLS: California Regional MLS

    Facts & features

    Interior

    Bedrooms & bathrooms
    • Bedrooms: 5
    • Bathrooms: 3
    • Full bathrooms: 3
    • Main level bathrooms: 1
    • Main level bedrooms: 1
    Rooms
    • Room types: Bedroom, Kitchen, Laundry, Living Room, Primary Bathroom, Primary Bedroom, Other, Pantry
    Primary bedroom
    • Features: Main Level Primary
    Primary bedroom
    • Features: Primary Suite
    Bedroom
    • Features: Bedroom on Main Level
    Bathroom
    • Features: Bathroom Exhaust Fan, Bathtub, Dual Sinks, Granite Counters, Soaking Tub, Separate Shower, Tub Shower, Walk-In Shower
    Kitchen
    • Features: Granite Counters, Kitchen Island, Kitchen/Family Room Combo, Remodeled, Updated Kitchen, Walk-In Pantry
    Other
    • Features: Walk-In Closet(s)
    Pantry
    • Features: Walk-In Pantry
    Heating
    • Central
    Cooling
    • Central Air
    Appliances
    • Included: Convection Oven, Dishwasher, Disposal, Microwave, Water Softener
    • Laundry: Washer Hookup, Gas Dryer Hookup, Inside, Laundry Room, Upper Level
    Features
    • Ceiling Fan(s), Granite Counters, Open Floorplan, Pantry, Stone Counters, Recessed Lighting, Storage, Wired for Data, Bedroom on Main Level, Main Level Primary, Primary Suite, Walk-In Pantry, Walk-In Closet(s)
    • Flooring: Tile, Vinyl, Wood
    • Doors: Sliding Doors
    • Windows: Blinds, Plantation Shutters
    • Has fireplace: Yes
    • Fireplace features: Family Room
    • Common walls with other units/homes: No Common Walls
    Interior area
    • Total interior livable area: 2,904 sqft

    Property

    Parking
    • Total spaces: 5
    • Parking features: Door-Multi, Direct Access, Driveway Level, Driveway, Garage Faces Front, Garage
    • Attached garage spaces: 3
    • Uncovered spaces: 2
    Features
    • Levels: Two
    • Stories: 2
    • Entry location: Front
    • Patio & porch: Covered, Front Porch, Open, Patio, Stone
    • Pool features: Community, Association
    • Has spa: Yes
    • Spa features: Association, Community
    • Fencing: Wood
    • Has view: Yes
    • View description: Neighborhood
    Lot
    • Size: 7,405 Square Feet
    • Features: Back Yard, Drip Irrigation/Bubblers, Front Yard, Garden, Rectangular Lot, Sprinkler System, Trees, Yard
    Details
    • Parcel number: 371322005
    • Special conditions: Standard

    Construction

    Type & style
    • Home type: SingleFamily
    • Property subtype: Single Family Residence
    Materials
    • Roof: Flat Tile
    Condition
    • Turnkey
    • New construction: No
    • Year built: 2014

    Utilities & green energy

    • Electric: Photovoltaics Seller Owned, Standard
    • Sewer: Public Sewer
    • Water: Public
    • Utilities for property: Cable Available, Electricity Available, Natural Gas Available, Phone Available, Sewer Available, Water Available
    Green energy
    • Energy generation: Solar

    Community & HOA

    Community
    • Features: Curbs, Park, Storm Drain(s), Street Lights, Suburban, Sidewalks, Pool
    • Security: Carbon Monoxide Detector(s), Fire Sprinkler System, Smoke Detector(s)
    HOA
    • Has HOA: Yes
    • Amenities included: Clubhouse, Barbecue, Picnic Area, Playground, Pool, Spa/Hot Tub
    • HOA fee: $119 monthly
    • HOA name: Summerly
    • HOA phone: 951-471-3243
    Location
    • Region: Lake Elsinore

    Financial & listing details

    • Price per square foot: $245/sqft
    • Tax assessed value: $443,916
    • Annual tax amount: $8,780
    • Date on market: 4/25/2025
    • Cumulative days on market: 20 days
    • Listing terms: Cash,Conventional,FHA,VA Loan
    • Road surface type: Paved

    Price history

    DateEventPrice
    6/17/2025Sold$712,000-1.1%$245/sqft
    Source: CRMLS #SW25088012 Report a problem
    5/15/2025Pending sale$720,000$248/sqft
    Source: CRMLS #SW25088012 Report a problem
    5/9/2025Price change$720,000-3.9%$248/sqft
    Source: CRMLS #SW25088012 Report a problem
    4/25/2025Listed for sale$749,000+99.7%$258/sqft
    Source: CRMLS #SW25088012 Report a problem
    3/24/2016Sold$375,000$129/sqft
    Source: Public Record Report a problem
    2/18/2016Pending sale$375,000$129/sqft
    Source: Tarbell Realtors-French Valley #SW15258792 Report a problem
    2/11/2016Price change$375,000-2.6%$129/sqft
    Source: Tarbell Realtors-French Valley #SW15258792 Report a problem
    1/16/2016Price change$385,000-3.5%$133/sqft
    Source: Tarbell Realtors-French Valley #SW15258792 Report a problem
    12/30/2015Price change$399,000-2.7%$137/sqft
    Source: Tarbell Realtors-French Valley #SW15258792 Report a problem
    12/8/2015Listed for sale$409,990+12.6%$141/sqft
    Source: Tarbell Realtors-French Valley #SW15258792 Report a problem
    2/28/2014Sold$364,000$125/sqft
    Source: Public Record Report a problem

    Public tax history

    YearProperty taxesTax assessment
    2025$8,780 +3.4%$443,916 +2%
    2024$8,488 +1.6%$435,213 +2%
    2023$8,353 +2%$426,681 +2%
    2022$8,190 +2%$418,316 +2%
    2021$8,030 +0.7%$410,114 +1%
    2020$7,970 +2%$405,910 +2%
    2019$7,815 +2%$397,952 +2%
    2018$7,663 +2.6%$390,150 +2%
    2017$7,468 $382,500 +1.5%
    2016$7,468 +4.6%$376,913 +1.5%
    2015$7,139 +28.8%$371,254 +63.7%
    2014$5,542 $226,748 +519.8%
    2013-- $36,582 +2%
    2012-- $35,865 +2%
    2011-- $35,162 -14.2%
    2010-- $41,000 -37.4%
    2009-- $65,500 -47.8%
    2008-- $125,458
    Find assessor info on the county website

    Neighborhood: 92530

    Nearby schools

    GreatSchools rating
    Get a cash offer in 3 minutes
    Find out how much your home could sell for in as little as 3 minutes with a no-obligation cash offer.
    Estimated market value
    $712,000
    Get a cash offer in 3 minutes
    Find out how much your home could sell for in as little as 3 minutes with a no-obligation cash offer.
    Estimated market value
    $712,000