Stunning 5-Year-Old Custom-Built Modern Farmhouse w/ High-End Upgrades Located in Westlake's Stone Creek community that combines the charm of modern design w/ luxurious upgrades, offering a better-than-new living experience. Thoughtfully designed w/ premium craftsmanship & cutting-edge smart-home technology w/ Control4 Automation, this home is a true standout. Inside, the open-concept layout is highlighted by a spacious, oversized dining room featuring stunning shiplap walls & coffered ceilings, creating an elegant yet inviting space for entertaining. The gourmet kitchen boasts granite counters, Timberlake soft-close cabinetry, Moen hardware, Kohler toilets & tubs, & Pella windows, blending style w/ functionality. The office space provides the perfect setting for remote work, a versatile flex room or additional 5th bedroom/guest suite. The fully finished basement is an entertainer’s dream, complete w/ a wet bar, custom cabinetry, & a full bath, making it ideal for a home theater, recreation space, or guest suite. The primary suite is a true retreat, featuring 2 oversized walk-in closets w/ custom shelving, while the incredible spa-like primary bathroom showcases a standalone soaking tub, elegant tile work, ample cabinetry, & a spacious walk-in shower. An upstairs laundry room adds to the home’s convenience and thoughtful design. The exterior is just as impressive, featuring custom professional landscaping, LED landscape lighting, & a beautifully designed outdoor living space. A screened-in back patio, custom putting green, and paver patios provide the perfect setting for relaxation and entertaining. The property is enclosed by an elegant iron fence. For car enthusiasts, the oversized side-load 3 car garage offers ample space for vehicles, storage, & garage cabinetry if desired. Meticulously maintained & loaded w/ upgrades, this home offers the perfect combination of luxury, convenience, & timeless design. Don’t miss your chance to own this exceptional property!
Closed
Zillow last checked:
Listing updated:
Bought with:
Gregory Erlanger, 2004000516
Keller Williams Citywide
Source: MLS Now,MLS#: 5110660 Originating MLS: Akron Cleveland Association of REALTORS
Originating MLS: Akron Cleveland Association of REALTORSPrice history
| Date | Event | Price |
|---|---|---|
| 4/15/2025 | Sold | $1,248,245-0.1%$230/sqft |
Source:  MLS Now #5110660 Report a problem MLS Now #5110660 Report a problem | ||
| 3/31/2025 | Pending sale | $1,250,000$230/sqft |
Source: MLS Now #5110660 Report a problem | ||
| 3/30/2025 | Listed for sale | $1,250,000+33.7%$230/sqft |
Source: MLS Now #5110660 Report a problem | ||
| 10/7/2020 | Sold | $935,000-1.5%$172/sqft |
Source:  MLS Now #4198471 Report a problem MLS Now #4198471 Report a problem | ||
| 9/22/2020 | Pending sale | $949,000$175/sqft |
Source: Howard Hanna #4198471 Report a problem | ||
| 7/21/2020 | Listed for sale | $949,000$175/sqft |
Source: Howard Hanna #4198471 Report a problem | ||
Nearby homes
- $1,325,6004 bd5 ba5.4k sqft29312 Graystone Drive, Westlake, OH 44145Off Market
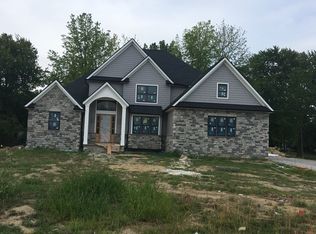
- $1,706,0004 bd5 ba4.3k sqft29328 Graystone Dr, Westlake, OH 44145Off Market
- $1,064,8004 bd5 ba3.4k sqft1822 Granite Ct, Westlake, OH 44145Off Market

- $1,122,3004 bd4 ba4.2k sqft29268 Graystone Dr, Westlake, OH 44145Off Market
Get a cash offer in 3 minutes
Find out how much your home could sell for in as little as 3 minutes with a no-obligation cash offer.
Estimated market value
$1,374,600
