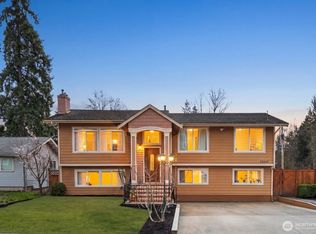
Welcome to Auburn’s desirable Camelot community! This spacious 1,800 sq ft rambler offers 4 bedrooms, 2 bathrooms, and a comfortable layout designed for everyday living and entertaining. The inviting kitchen features rich cherry cabinetry, slab granite countertops, and stainless steel appliances. Multiple living areas provide plenty of flexibility for gathering, relaxing, or creating dedicated spaces to fit your needs. Situated on a 7,350 sq ft lot, the home also features a private, fully fenced yard perfect for outdoor enjoyment. Additional highlights include a gas furnace and gas water heater. Conveniently located and move-in ready, this Camelot gem is ready to welcome you home!
Active
Listed by: Gateway Real Estate • Shelley Hansen
$579,999
29313 45th Place S, Auburn, WA 98001
4beds
1,800sqft
Single Family Residence
Built in 1966
7,348 Square Feet Lot
$570,500 Zestimate®
$322/sqft
$-- HOA
What's special
Inviting kitchenRich cherry cabinetryStainless steel appliancesSlab granite countertops
- 2 days
- 276
- 22
Likely to sell faster than
Zillow last checked:
Listing updated:
Listed by:
Shelley Hansen,
Gateway Real Estate
Source: NWMLS as distributed by MLS GRID,MLS#: 2573250
Facts & features
Interior
Bedrooms & bathrooms
- Bedrooms: 4
- Bathrooms: 2
- Full bathrooms: 2
- Main level bathrooms: 2
- Main level bedrooms: 4
Primary bedroom
- Level: Main
Bedroom
- Level: Main
Bedroom
- Level: Main
Bedroom
- Level: Main
Bathroom full
- Level: Main
Bathroom full
- Level: Main
Bonus room
- Level: Main
Dining room
- Level: Main
Entry hall
- Level: Main
Kitchen without eating space
- Level: Main
Living room
- Level: Main
Heating
- Fireplace, Forced Air, Natural Gas
Cooling
- None
Appliances
- Included: Dishwasher, Microwave, Refrigerator, Stove(s)/Range(s), Dishwasher(s), Microwave(s), Refrigerator(s), Water Heater: Gas, Water Heater Location: Closet
Features
- Dining Room
- Flooring: Vinyl, Carpet
- Doors: French Doors
- Windows: Dbl Pane/Storm Window
- Basement: None
- Number of fireplaces: 2
- Fireplace features: Gas, Main Level: 2, Fireplace
Interior area
- Total structure area: 1,800
- Total interior livable area: 1,800 sqft
Property
Parking
- Total spaces: 2
- Parking features: Attached Garage
- Has attached garage: Yes
- Covered spaces: 2
Features
- Levels: One
- Stories: 1
- Entry location: Main
- Patio & porch: Dbl Pane/Storm Window, Dining Room, Fireplace, French Doors, Water Heater
Lot
- Size: 7,348 Square Feet
- Features: Curbs, Paved, Fenced-Partially, Gas Available
- Topography: Level,Partial Slope
Details
- Parcel number: 1311600170
- Special conditions: Standard
Construction
Type & style
- Home type: SingleFamily
- Architectural style: 1 Story
- Property subtype: Single Family Residence
Materials
- Wood Siding
- Foundation: Poured Concrete
- Roof: Composition
Condition
- Good
- Year built: 1966
- Major remodel year: 1966
Utilities & green energy
- Electric: Company: PSE
- Sewer: Sewer Connected, Company: Lake Haven
- Water: Public, Company: Lake Haven
Community & HOA
Community
- Subdivision: Auburn
Location
- Region: Auburn
Financial & listing details
- Price per square foot: $322/sqft
- Tax assessed value: $547,000
- Annual tax amount: $6,120
- Date on market: 8/31/2026
- Cumulative days on market: 4 days
- Listing terms: Conventional,FHA,VA Loan
- Inclusions: Dishwasher(s), Microwave(s), Refrigerator(s), Stove(s)/Range(s)
Estimated market value
$570,500
$542,000 - $599,000
$3,162/mo
Price history
| Date | Event | Price |
|---|---|---|
| 9/1/2026 | Listed for sale | $579,999+166.9%$322/sqft |
Source: | ||
| 9/22/2011 | Sold | $217,300+128.3%$121/sqft |
Source: | ||
| 5/5/2011 | Sold | $95,201$53/sqft |
Source: Public Record Report a problem | ||
Public tax history
| Year | Property taxes | Tax assessment |
|---|---|---|
| 2025 | $6,120 +4.1% | $547,000 +2.1% |
| 2024 | $5,881 -5% | $536,000 +3.5% |
| 2023 | $6,194 +2.9% | $518,000 -8.2% |
| 2022 | $6,020 +5.3% | $564,000 +22.6% |
| 2021 | $5,716 +10.9% | $460,000 +19.8% |
| 2020 | $5,153 +6.3% | $384,000 +6.1% |
| 2019 | $4,848 +7% | $362,000 +4% |
| 2018 | $4,531 -4.9% | $348,000 +15.2% |
| 2017 | $4,762 +29.9% | $302,000 +16.6% |
| 2016 | $3,665 | $259,000 +7.9% |
| 2015 | $3,665 | $240,000 +4.8% |
| 2014 | $3,665 | $229,000 +19.9% |
| 2013 | $3,665 | $191,000 +1.6% |
| 2012 | -- | $188,000 -1.1% |
| 2011 | -- | $190,000 -12.4% |
| 2010 | -- | $217,000 |
| 2009 | -- | $217,000 -1.8% |
| 2007 | -- | $221,000 +3.3% |
| 2006 | -- | $214,000 +8.1% |
| 2005 | -- | $198,000 +26.1% |
| 2001 | $2,188 +4.2% | $157,000 +7.5% |
| 2000 | $2,100 | $146,000 |
Find assessor info on the county website
Monthly payment
Est. payment