Welcome to the epitome of luxurious living in this upgraded 4+3 Valencia Tesoro View Home! As you step through the front door, you're greeted by an open floorplan that seamlessly blends style and functionality. This home boasts four bedrooms upstairs, complemented by a convenient office downstairs, providing the perfect balance of privacy and accessibility. The interior has multiple upgrades that have been well maintained, featuring, the heart of the home is a chef's dream, with a meticulously upgraded kitchen that includes granite countertops, a tasteful backsplash, and top-of-the-line stainless steel appliances. The expansive granite countertop hosts two separate sinks, ensuring ample space for culinary creations and easy entertaining. The upgraded cabinets offer both beauty and functionality, providing plenty of storage for all your kitchen essentials. The spacious master suite is a true retreat, complete with two walk-in closets that cater to your storage needs. The master bath is a haven of luxury, featuring upscale upgrades that enhance your daily relaxation. Throughout the home, you'll find thoughtful additions such as ceiling fans, ensuring a comfortable and inviting atmosphere in every room. Beyond the interior, this residence extends its allure to the outdoor space. The backyard is a private oasis, adorned with tasteful hardscaping and a built-in barbecue area, perfect for dining and entertaining guests. The shutters throughout the home add a touch of sophistication while allowing you to control the natural light streaming in. Indulge in the Valencia Tesoro lifestyle, where every detail has been carefully curated to elevate your living experience. Don't miss the opportunity to make this upgraded masterpiece your own!
Sold for $1,160,000
Listed by: RE/MAX of Santa Clarita • Eric White • Contact: 661-313-6971
Bought with: Keller Williams VIP Properties
$1,160,000
29314 Las Terreno Ln, Santa Clarita, CA 91354
4beds
3,708sqft
Single Family Residence
Built in 2004
6,434 Square Feet Lot
$1,157,800 Zestimate®
$313/sqft
$5,381 Estimated rent
Home value
$1,157,800
$1.10M - $1.22M
$5,381/mo
Zestimate® history
Owner options
List your home for rent
$5,381/mo
Rent Zestimate®
Find your next renter with Zillow Rental Manager. Plus, with online applications, you can quickly screen prospective tenants – for free.
$5,381/mo
Rent Zestimate®
Refinance and save
$7,623/mo
Est. payment
Refinancing to a lower rate could help reduce your monthly payments and save thousands over the life of the loan.
$7,623/mo
Est. payment
Explore your selling options
Work with a Zillow partner agent
Leverage their expertise and Zillow's premium Showcase listings to get your home seen by more buyers.
Get startedList with your own agent
Get your home in front of millions of buyers by listing it on Zillow.
Learn how to do itSell it yourself
Take full control of how buyers see your home on Zillow by listing For Sale by Owner (FSBO).
List your homeWhat's special
Convenient office downstairsPrivate oasisUpgraded masterpieceLuxurious livingNatural lightMaster bathUpscale upgrades
Zillow last checked:
Listing updated:
Listed by:
Eric White DRE #01868432 661-313-6971,
RE/MAX of Santa Clarita
Bought with:
Johnathan Frank, DRE #01952825
Keller Williams VIP Properties
Source: CRMLS,MLS#: SR24046488 Originating MLS: California Regional MLS
Originating MLS: California Regional MLSFacts & features
Interior
Bedrooms & bathrooms
- Bedrooms: 4
- Bathrooms: 3
- Full bathrooms: 3
- Main level bathrooms: 1
Rooms
- Room types: Bedroom, Entry/Foyer, Family Room, Kitchen, Laundry, Living Room, Primary Bathroom, Primary Bedroom, Office, Other, Dining Room
Bedroom
- Features: All Bedrooms Up
Bathroom
- Features: Bathroom Exhaust Fan, Bathtub, Dual Sinks, Separate Shower, Tub Shower
Kitchen
- Features: Granite Counters, Kitchen Island, Kitchen/Family Room Combo, Walk-In Pantry
Other
- Features: Walk-In Closet(s)
Heating
- Central
Cooling
- Central Air
Appliances
- Included: Dishwasher, Disposal, Gas Oven, Gas Range, Gas Water Heater, Microwave, Refrigerator, Range Hood
- Laundry: Inside, Laundry Room
Features
- Built-in Features, Ceiling Fan(s), Separate/Formal Dining Room, Eat-in Kitchen, Granite Counters, High Ceilings, Open Floorplan, Pantry, Recessed Lighting, All Bedrooms Up, Walk-In Closet(s)
- Flooring: Carpet, Tile
- Has fireplace: Yes
- Fireplace features: Family Room
- Common walls with other units/homes: No Common Walls
Interior area
- Total interior livable area: 3,708 sqft
Property
Parking
- Total spaces: 2
- Parking features: Concrete, Direct Access, Door-Single, Driveway, Garage Faces Front, Garage
- Attached garage spaces: 2
Features
- Levels: Two
- Stories: 2
- Entry location: 1
- Patio & porch: Concrete
- Pool features: Association
- Has spa: Yes
- Spa features: Association
- Fencing: Brick,Wrought Iron
- Has view: Yes
- View description: Neighborhood, Peek-A-Boo
Lot
- Size: 6,434 Square Feet
- Features: Back Yard, Front Yard, Sprinklers In Rear, Sprinklers In Front, Lawn, Landscaped, Sprinklers Timer, Sprinkler System, Yard
Details
- Parcel number: 3244181024
- Zoning: LCA22*
- Special conditions: Standard
Construction
Type & style
- Home type: SingleFamily
- Architectural style: Traditional
- Property subtype: Single Family Residence
Materials
- Roof: Concrete
Condition
- Updated/Remodeled,Turnkey
- New construction: No
- Year built: 2004
Utilities & green energy
- Sewer: Public Sewer
- Water: Public
Community & HOA
Community
- Features: Curbs, Hiking, Park, Sidewalks
- Subdivision: Huntington Collection (Hntco)
HOA
- Has HOA: Yes
- Amenities included: Clubhouse, Meeting/Banquet/Party Room, Barbecue, Pool, Spa/Hot Tub
- HOA fee: $179 monthly
- HOA name: Tesoro Del Valle HOA
- HOA phone: 661-257-9527
Location
- Region: Santa Clarita
Financial & listing details
- Price per square foot: $313/sqft
- Tax assessed value: $1,206,864
- Date on market: 3/13/2024
- Cumulative days on market: 1 day
- Listing terms: Cash,Cash to New Loan,Conventional,FHA,Submit
Price history
| Date | Event | Price |
|---|---|---|
| 4/19/2024 | Sold | $1,160,000+0.9%$313/sqft |
Source:  CRMLS #SR24046488 Report a problem CRMLS #SR24046488 Report a problem | ||
| 3/16/2024 | Pending sale | $1,150,000$310/sqft |
Source: CRMLS #SR24046488 Report a problem | ||
| 3/13/2024 | Listed for sale | $1,150,000+58.6%$310/sqft |
Source: CRMLS #SR24046488 Report a problem | ||
| 10/25/2014 | Listing removed | $725,000$196/sqft |
Source: RE/MAX Of Valencia #SR14163921 Report a problem | ||
| 8/2/2014 | Listed for sale | $725,000+2.4%$196/sqft |
Source: Re/Max Of Valencia #SR14163921 Report a problem | ||
| 11/1/2004 | Sold | $708,000$191/sqft |
Source: Public Record Report a problem | ||
Public tax history
| Year | Property taxes | Tax assessment |
|---|---|---|
| 2026 | -- | $1,206,864 +2% |
| 2025 | $19,513 +18.7% | $1,183,200 +22.3% |
| 2024 | $16,441 +2.6% | $967,389 +2% |
| 2023 | $16,027 +1.5% | $948,421 +2% |
| 2022 | $15,788 +8.9% | $929,826 +12.2% |
| 2021 | $14,496 +0.7% | $829,000 +0.4% |
| 2020 | $14,392 | $826,000 +5.4% |
| 2019 | $14,392 +5.6% | $784,000 |
| 2018 | $13,631 | $784,000 +5.2% |
| 2017 | $13,631 +4% | $745,000 +8.1% |
| 2016 | $13,106 +7.7% | $689,000 |
| 2015 | $12,165 +5.2% | $689,000 +3.6% |
| 2014 | $11,563 | $665,000 +19.6% |
| 2012 | -- | $556,200 |
| 2011 | -- | $556,200 |
| 2010 | -- | $556,200 |
| 2009 | -- | $556,200 -26% |
| 2008 | -- | $751,227 +2% |
| 2007 | -- | $736,498 +2% |
| 2006 | -- | $722,058 |
| 2005 | -- | $722,058 +309.5% |
| 2004 | -- | $176,331 |
Find assessor info on the county website
Neighborhood: Valencia
Nearby homes
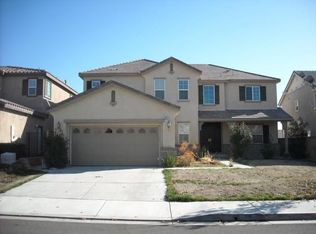
- $1,031,3004 bd3 ba3.4k sqft29310 Las Terreno Ln, Santa Clarita, CA 91354Off Market
- $1,080,0004 bd3 ba3.4k sqft29320 Las Terreno Ln, Santa Clarita, CA 91354Sold
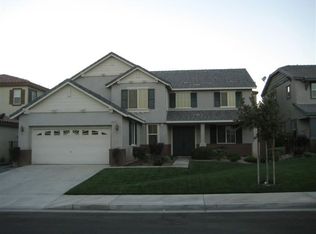
- $1,105,9004 bd3 ba3.4k sqft29315 Las Brisas Rd, Santa Clarita, CA 91354Off Market
- $1,131,0005 bd3 ba3.4k sqft29321 Las Brisas Rd, Santa Clarita, CA 91354Off Market
- $1,128,3004 bd3 ba3.7k sqft29328 Las Terreno Ln, Santa Clarita, CA 91354Off Market
- $1,088,9004 bd3 ba3.4k sqft29304 Las Terreno Ln, Santa Clarita, CA 91354Off Market
- $1,056,600-- bd-- ba-- sqft29304 Las Terreno Ln, Valencia, CA 91354Off Market
- $1,213,7004 bd3 ba3.7k sqft29311 Las Brisas Rd, Santa Clarita, CA 91354Off Market
Nearby schools
GreatSchools rating
- 9/10Tesoro Del Valle Elementary SchoolGrades: K-6Distance: 0.3 mi
- 8/10Rio Norte Junior High SchoolGrades: 7-8Distance: 0.9 mi
- 10/10Valencia High SchoolGrades: 9-12Distance: 2 mi
Get a cash offer in 3 minutes
Find out how much your home could sell for in as little as 3 minutes with a no-obligation cash offer.
Estimated market value
$1,157,800
Get a cash offer in 3 minutes
Find out how much your home could sell for in as little as 3 minutes with a no-obligation cash offer.
Estimated market value
$1,157,800
- California
- Los Angeles County
- Santa Clarita
- 91354
- Valencia
- 29314 Las Terreno Ln
Nearby cities
Nearby neighborhoods
Nearby zip codes
Other Santa Clarita Topics
