Skip main navigation
Off market
  • $297,100

    29314 Mark Ave, Madison Heights, MI 48071

    3beds
    2,400sqft
    SingleFamily
    Built in 1955
    8,930 Square Feet Lot
    $297,100 Zestimate®
    $124/sqft
    $2,516 Estimated rent

    Home value

    $297,100

    $273,000 - $321,000

    $2,516/mo

    Zestimate® history
    Loading
    Loading...

    Owner options

    List your home for rent

    $2,516/mo

    Rent Zestimate®

    Find your next renter with Zillow Rental Manager. Plus, with online applications, you can quickly screen prospective tenants – for free.

    Learn more

    $2,516/mo

    Rent Zestimate®

    Refinance and save

    $1,927/mo

    Est. payment

    Refinancing to a lower rate could help reduce your monthly payments and save thousands over the life of the loan.

    See today's rates

    $1,927/mo

    Est. payment

    Explore your selling options

    Work with a Zillow partner agent

    Leverage their expertise and Zillow's premium Showcase listings to get your home seen by more buyers.

    Get started

    List with your own agent

    Get your home in front of millions of buyers by listing it on Zillow.

    Learn how to do it

    Sell it yourself

    Take full control of how buyers see your home on Zillow by listing For Sale by Owner (FSBO).

    List your home

    What's special

    Epoxy floorFinished basementRemodeled basementFlex roomVersatile layoutCommercial double sinkEnsuite bath

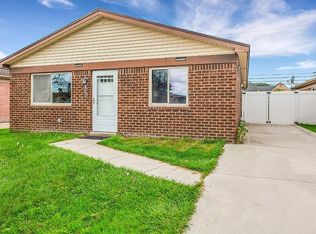
    Realtors bring your buyer ! Welcome to Madison Heights, MI – a beautifully maintained ranch-style home that blends comfort, functionality, and charm. This home is for sale by owner. This captivating property features 3 spacious bedrooms and 3 full bathrooms, plus a fully finished basement complete with a wet bar that is perfect for entertaining. The finished basement has an office and full bathroom with ceramic tile. (approx. 1,015 sq ft.) A 60-inch TV is included for your enjoyment. The home offers a versatile layout, including a flex room that can serve as a 4th bedroom, home office, or guest suite, with elegant double French doors near the Master bedroom, convenient for easier access to the back yard deck ideal for summer nights and gatherings in the expansive backyard. The open concept kitchen features generous island seating, providing a perfect space for both everyday meals and culinary creativity. Relax in the private primary suite, which includes a full ensuite bath, walk-in closet, and brand-new carpet. The remaining bedrooms are thoughtfully separated for added privacy and comfort. Additional highlights include: Freshly painted exterior and backyard deck Powder room Convenient access to I-75, Oakland Mall, and numerous nearby amenities Located in a highly rated Blue Ribbon school district Don't miss this exceptional opportunity to own a move-in ready home in a prime Madison Heights, MI location! Many new updates, including a fully new remodeled basement with epoxy floor in laundry room. Commercial double sink added to wet bar and ceramic tile through basement bathroom and bar area. Exterior paint done to the garage and home in 2025. Freshly redone patio in 2025. Serious buyers only with preapproved letters preferred.

    This property is off market, which means it's not currently listed for sale or rent on Zillow. This may be different from what's available on other websites or public sources.

    Facts & features

    Interior

    Bedrooms & bathrooms
    • Bedrooms: 3
    • Bathrooms: 3
    • Full bathrooms: 3
    Heating
    • Forced air, Stove, Gas
    Cooling
    • Central
    Appliances
    • Included: Dishwasher, Dryer, Garbage disposal, Range / Oven, Refrigerator, Trash compactor, Washer
    Features
    • Flooring: Tile, Other, Carpet, Hardwood
    • Basement: Finished
    • Has fireplace: No
    Interior area
    • Total interior livable area: 2,400 sqft

    Property

    Parking
    • Total spaces: 2
    • Parking features: Garage - Detached
    Features
    • Exterior features: Other, Vinyl, Brick, Cement / Concrete
    Lot
    • Size: 8,930 sqft
    Details
    • Parcel number: 2511309035

    Construction

    Type & style
    • Home type: SingleFamily
    Materials
    • Wood
    • Foundation: Crawl/Raised
    • Roof: Asphalt
    Condition
    • Year built: 1955

    Community & neighborhood

    Location
    • Region: Madison Heights

    Other

    Other facts
    • Architecture Level \ 1 Story
    • Architecture Style \ Ranch
    • Asphalt
    • Construction Materials \ Aluminum
    • Construction Materials \ Brick
    • Forced Air
    • Foundation Materials \ Block
    • Garage Features \ Direct Access
    • Garage Size \ 2 Car
    • Heating Fuel \ Natural Gas
    • Kitchen Appliances \ Stove
    • Kitchen Appliances \ Washing Machine
    • Last Change Type \ Back On Market
    • Lease Type \ Single Family House
    • Length Of Lease \ 25-36 Months
    • MLS Area Major \ Madison Heights
    • MLS Listing ID: 217036195
    • MLS Name: Realcomp ZDD (Realcomp ZDD)
    • Parking Type: detachedGarage
    • Road Frontage Type \ Paved
    • Road Frontage Type \ Pub. Sidewalk
    • School District \ Lamphere
    • School District: Lamphere
    • Sewer \ Sewer-Sanitary
    • Tenant Amenities \ No Pets Allowed
    • Title \ Private - Owned
    • Water Heater Fuel \ Natural Gas
    • Water Source \ Municipal Water
    • central
    • detachedGarage

    Price history

    DateEventPrice
    12/30/2025Listing removed$294,000$123/sqft
    Source: Realcomp II #20251055139 Report a problem
    12/17/2025Price change$294,000-1.7%$123/sqft
    Source: Realcomp II #20251055139 Report a problem
    11/20/2025Listed for sale$299,000-2%$125/sqft
    Source: Realcomp II #20251055139 Report a problem
    10/27/2025Listing removed--
    Source: Owner Report a problem
    10/25/2025Listed for sale$305,000+1.7%$127/sqft
    Source: Owner Report a problem
    6/14/2024Listing removed$300,000$125/sqft
    Source: Realcomp II #20240018782 Report a problem
    3/30/2024Listed for sale$300,000+57.9%$125/sqft
    Source: Realcomp II #20240018782 Report a problem
    6/15/2020Sold$190,000+13.1%$79/sqft
    Source: Public Record Report a problem
    6/6/2017Listing removed$1,400$1/sqft
    Source: Kessler and Company Realty #217036195 Report a problem
    5/5/2017Listed for rent$1,400+7.7%$1/sqft
    Source: Kessler and Company Realty #217036195 Report a problem
    3/20/2013Listing removed$1,300$1/sqft
    Source: KESSLER & COMPANY #213016195 Report a problem
    2/22/2013Listed for rent$1,300$1/sqft
    Source: KESSLER & COMPANY #213016195 Report a problem
    9/2/2005Sold$168,000+5.3%$70/sqft
    Source: MiRealSource #571783 Report a problem
    4/29/2003Sold$159,500+52.6%$66/sqft
    Source: MiRealSource #560432 Report a problem
    11/7/1995Sold$104,500$44/sqft
    Source: Public Record Report a problem

    Public tax history

    YearProperty taxesTax assessment
    2024$5,721 +3.8%$117,320 +11.9%
    2023$5,513 +1.2%$104,870 +10%
    2022$5,447 +90.4%$95,340 +6.6%
    2021$2,860 $89,450 +7.1%
    2020-- $83,550 +7.5%
    2019$2,923 +3.2%$77,710 +11.3%
    2018$2,831 +4%$69,840
    2017$2,721 $69,840 +14.2%
    2016$2,721 $61,160 +10.7%
    2015-- $55,260 +14.9%
    2014-- $48,080 +5.7%
    2011-- $45,490 -14.5%
    2010$2,854 $53,220 -32.3%
    2009-- $78,630 +1.1%
    2002-- $77,790 +39.5%
    2001$2,852 +5.1%$55,770 +3.2%
    2000$2,712 $54,050

    Find assessor info on the county website

    Neighborhood: 48071

    Nearby schools

    GreatSchools rating
    Schools provided by the listing agent
    • Elementary: Lamphere
    • Middle: Lamphere
    • High: Lamphere
    • District: Lamphere

    Source: The MLS. This data may not be complete. We recommend contacting the local school district to confirm school assignments for this home.

    Get a cash offer in 3 minutes
    Find out how much your home could sell for in as little as 3 minutes with a no-obligation cash offer.
    Estimated market value
    $297,100
    Get a cash offer in 3 minutes
    Find out how much your home could sell for in as little as 3 minutes with a no-obligation cash offer.
    Estimated market value
    $297,100