Beautifully Maintained Home in a Desirable All-Ages CommunityEnjoy comfort, convenience, and easy living in this beautifully maintained home located in one of the area's most desirable all-ages communities. Thoughtfully designed with spacious living areas, abundant natural light, and excellent indoor-outdoor flow, this home is ready for its next owner.Vaulted ceilings create an open and airy feel throughout the main living spaces, while a skylight and ceiling fan in the living room enhance the bright, welcoming atmosphere. The spacious kitchen is the heart of the home, featuring an island, abundant cabinetry, and a striking composite/bronze sink that adds character and style. Whether preparing meals or entertaining guests, you'll appreciate the functionality and storage this kitchen provides. The dining area features durable laminate flooring and a sliding glass door leading to the rear composite deck—perfect for summer BBQs, outdoor dining, or simply relaxing in the fresh coastal air.Both front and back decks expand the living space outdoors, offering multiple areas to enjoy your morning coffee or unwind at the end of the day. A rare feature in park living, the oversized attached 2-car garage is connected to the home by a covered breezeway, providing convenience and protection from the elements. The laundry room includes a utility sink, washer, and direct access from the garage, making everyday tasks simple and efficient. Reasonable space rent is $400.00 and small pets allowed. Well-cared-for homes in sought-after all-ages communities are increasingly hard to find. This move-in-ready property offers the perfect combination of space, comfort, and low-maintenance living in a welcoming neighborhood setting.
Active
$289,000
29315 Dottie Ln, Gold Beach, OR 97444
3beds
1,668sqft
Residential, Manufactured Home
Built in 2004
-- sqft lot
$-- Zestimate®
$173/sqft
$-- HOA
What's special
Excellent indoor-outdoor flowVaulted ceilingsSpacious kitchenAbundant natural lightBright welcoming atmosphereAbundant cabinetry
- 45 days |
- 922 |
- 35 |
Zillow last checked:
Listing updated:
Listed by:
Karen Kennedy 541-425-7494,
RE/MAX Ultimate Coastal Properties
Source: RMLS (OR),MLS#: 246499660
Facts & features
Interior
Bedrooms & bathrooms
- Bedrooms: 3
- Bathrooms: 2
- Full bathrooms: 2
- Main level bathrooms: 2
Rooms
- Room types: Den, Laundry, Bedroom 2, Bedroom 3, Dining Room, Family Room, Kitchen, Living Room, Primary Bedroom
Primary bedroom
- Features: Double Sinks, Ensuite, Vaulted Ceiling, Walkin Closet, Walkin Shower, Wallto Wall Carpet
- Level: Main
Bedroom 2
- Features: Closet, Vaulted Ceiling, Wallto Wall Carpet
- Level: Main
Bedroom 3
- Features: Closet, Vaulted Ceiling, Wallto Wall Carpet
- Level: Main
Dining room
- Features: Deck, Sliding Doors, Laminate Flooring, Vaulted Ceiling
- Level: Main
Kitchen
- Features: Dishwasher, Disposal, Eat Bar, Island, Free Standing Range, Free Standing Refrigerator
- Level: Main
Living room
- Features: Ceiling Fan, Skylight, Vaulted Ceiling, Wallto Wall Carpet
- Level: Main
Heating
- Forced Air
Appliances
- Included: Dishwasher, Disposal, ENERGY STAR Qualified Appliances, Free-Standing Range, Free-Standing Refrigerator, Plumbed For Ice Maker, Electric Water Heater, Tank Water Heater
- Laundry: Laundry Room
Features
- Ceiling Fan(s), High Speed Internet, Vaulted Ceiling(s), Sink, Closet, Eat Bar, Kitchen Island, Double Vanity, Walk-In Closet(s), Walkin Shower
- Flooring: Laminate, Vinyl, Wall to Wall Carpet
- Doors: Storm Door(s), Sliding Doors
- Windows: Double Pane Windows, Vinyl Frames, Skylight(s)
- Basement: Crawl Space
Interior area
- Total structure area: 1,668
- Total interior livable area: 1,668 sqft
Property
Parking
- Total spaces: 2
- Parking features: Driveway, Off Street, Garage Door Opener, Attached
- Attached garage spaces: 2
- Has uncovered spaces: Yes
Accessibility
- Accessibility features: Main Floor Bedroom Bath, Minimal Steps, One Level, Accessibility
Features
- Levels: One
- Stories: 1
- Patio & porch: Deck
- Exterior features: Exterior Entry
- Has view: Yes
- View description: Mountain(s), Trees/Woods
- Park: Melody Lane Estates
Lot
- Features: Cul-De-Sac, Level, SqFt 0K to 2999
Details
- Parcel number: M35546
- On leased land: Yes
- Lease amount: $400
- Land lease expiration date: 1798675200000
Construction
Type & style
- Home type: MobileManufactured
- Property subtype: Residential, Manufactured Home
Materials
- Cement Siding
- Foundation: Block
- Roof: Composition
Condition
- Resale
- New construction: No
- Year built: 2004
Utilities & green energy
- Sewer: Public Sewer
- Water: Public
- Utilities for property: Cable Connected
Community & HOA
HOA
- Has HOA: No
Location
- Region: Gold Beach
Financial & listing details
- Price per square foot: $173/sqft
- Tax assessed value: $95,290
- Annual tax amount: $1,683
- Date on market: 6/6/2026
- Listing terms: Cash,Conventional
- Road surface type: Paved
- Body type: Double Wide
Estimated market value
Not available
Estimated sales range
Not available
Not available
Price history
| Date | Event | Price |
|---|---|---|
| 6/6/2026 | Listed for sale | $289,000+94%$173/sqft |
Source:  RMLS (OR) #246499660 Report a problem RMLS (OR) #246499660 Report a problem | ||
| 5/3/2018 | Sold | $149,000$89/sqft |
Source: RMLS (OR) #18148128 Report a problem | ||
Public tax history
| Year | Property taxes | Tax assessment |
|---|---|---|
| 2018 | $793 -19.5% | $69,620 -17% |
| 2017 | $984 +22.8% | $83,860 +21.2% |
| 2016 | $802 -23.9% | $69,190 -1% |
| 2015 | $1,054 +127.9% | $69,920 +73.3% |
| 2014 | $462 +18.6% | $40,340 +8.2% |
| 2013 | $390 -35.9% | $37,290 -34.1% |
| 2012 | $608 +39.9% | $56,580 +39.9% |
| 2011 | $435 | $40,430 -6.1% |
| 2010 | -- | $43,050 -23.9% |
| 2009 | $608 +1.4% | $56,580 +1.8% |
| 2008 | $600 +3% | $55,590 +3% |
| 2007 | $582 | $53,980 |
Find assessor info on the county website
Monthly payment
Climate risks
Neighborhood: 97444
Nearby schools
GreatSchools rating
- 4/10Riley Creek Elementary SchoolGrades: PK-6Distance: 0.4 mi
- 6/10Gold Beach High SchoolGrades: 7-12Distance: 0.6 mi
Schools provided by the listing agent
- Elementary: Riley Creek
- Middle: Gold Beach Jr
- High: Gold Beach Sr
Source: RMLS (OR). This data may not be complete. We recommend contacting the local school district to confirm school assignments for this home.
- $297,9003 bd2 ba1.7k sqft29305 Melody Ln, Gold Beach, OR 97444Off Market
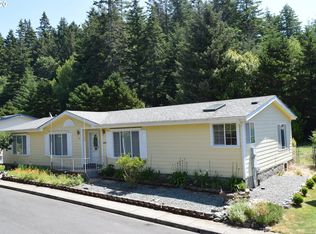
- $95,290-- bd2 ba1.7k sqft29307 Melody Ln, Gold Beach, OR 97444Off Market
- $296,2003 bd2 ba1.6k sqft29315 Dottie Ln, Gold Beach, OR 97444Off Market
- $237,3003 bd2 ba1.5k sqft29309 Melody Ln, Gold Beach, OR 97444Off Market
- $86,600-- bd2 ba1.5k sqft29316 Patty Way, Gold Beach, OR 97444Off Market
- $89,7603 bd2 ba1.5k sqft29295 Dottie Ln, Gold Beach, OR 97444Off Market
- $272,800-- bd2 ba1.4k sqft29309 Dottie Ln, Gold Beach, OR 97444Off Market
- $38,2402 bd2 ba950 sqft29324 Patty Way, Gold Beach, OR 97444Off Market
A local agent can set up tours, give advice and negotiate with sellers.
Similar homes
- $275,0003 bd3 ba2k sqft94355 11th St, Gold Beach, OR 97444Active

 MLS ID #513733219, Amanda Keady, RE/MAX Ultimate Coastal Properties. RMLS (OR)
 - $225,0003 bd2 ba1.6k sqft29311 Melody Ln, Gold Beach, OR 97444Active
 MLS ID #678064413, Raymond Warren, RE/MAX Ultimate Coastal Properties. RMLS (OR)
 - $344,0003 bd2 ba1.4k sqft30235 Eagleview Dr, Gold Beach, OR 97444Active
 MLS ID #709880167, Karen Kennedy, RE/MAX Ultimate Coastal Properties. RMLS (OR)
 - $395,0003 bd2 ba1.4k sqft29204 Wallace St #B, Gold Beach, OR 97444Active
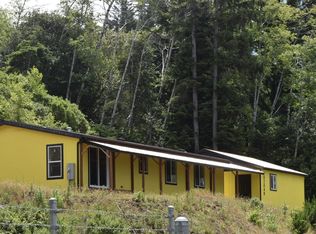 MLS ID #283603961, Mary Stansell, Century 21 Agate Realty/Gold. RMLS (OR)
 - $325,0002 bd2 ba1.1k sqft29204 Wallace St #A, Gold Beach, OR 97444ActiveMLS ID #410408520, Mary Stansell, Century 21 Agate Realty/Gold. RMLS (OR)
- $389,0003 bd2 ba1.2k sqft94662 Raccoon Ln, Gold Beach, OR 97444ActiveMLS ID #121054314, Raymond Warren, RE/MAX Ultimate Coastal Properties. RMLS (OR)
- $365,0002 bd2 ba1k sqft27961 Thimbleberry Rd, Gold Beach, OR 97444ActiveMLS ID #384383730, Mary Stansell, Century 21 Agate Realty/Gold. RMLS (OR)
- $349,0002 bd2 ba1k sqft94481 Riley Creek Way, Gold Beach, OR 97444ActiveMLS ID #331012748, Mary Stansell, Century 21 Agate Realty/Gold. RMLS (OR)
- $375,0002 bd1 ba1k sqft94183 8th St, Gold Beach, OR 97444ActiveMLS ID #207402972, Karen Kennedy, RE/MAX Ultimate Coastal Properties. RMLS (OR)
- $399,0003 bd3 ba1.5k sqft29182 Kerber Dr, Gold Beach, OR 97444ActiveMLS ID #571588451, Katie Hensley, RE/MAX Ultimate Coastal Properties. RMLS (OR)
- $415,0003 bd2 ba1.5k sqft28656 Brooks Rd, Gold Beach, OR 97444ActiveMLS ID #373838370, Sara Jung Umstead, Century 21 Agate Realty/Gold. RMLS (OR)
- $165,0003 bd2 ba1.3k sqft94120 Strahan St Space 3, Gold Beach, OR 97444ActiveMLS ID #442724235, Katie Hensley, RE/MAX Ultimate Coastal Properties. RMLS (OR)
- $430,0003 bd2 ba1.1k sqft33382 Cedar Valley Rd, Gold Beach, OR 97444ActiveMLS ID #163914927, Raymond Warren, RE/MAX Ultimate Coastal Properties. RMLS (OR)
- $385,0002 bd2 ba1.2k sqft95010 Greggs Creek Rd, Gold Beach, OR 97444ActiveMLS ID #702025851, Karen Kennedy, RE/MAX Ultimate Coastal Properties. RMLS (OR)
- $375,0002 bd2 ba945 sqft94304 Wedderburn Loop #414, Gold Beach, OR 97444ActiveMLS ID #176243864, Karen Kennedy, RE/MAX Ultimate Coastal Properties. RMLS (OR)
- $330,0002 bd1 ba863 sqft94304 Wedderburn Loop #435, Gold Beach, OR 97444ActiveMLS ID #689603100, Kristina Ringer, eXp Realty, LLC. RMLS (OR)
- $165,0002 bd2 ba1k sqft94120 Strahan St Space 50, Gold Beach, OR 97444ActiveMLS ID #397428089, Vera-Anne Wallace, Vera-Anne International Real Estate. RMLS (OR)
- $389,0003 bd2 ba1.8k sqft29820 Mary St, Gold Beach, OR 97444ActiveMLS ID #604478562, Mark Townsend, Keller Williams Southern Oregon-Umpqua Valley. RMLS (OR)
- $350,0004 bd1 ba1.2k sqft94310 Leith Rd, Gold Beach, OR 97444For Sale By Owner
- $249,0002 bd1 ba863 sqft94304 Wedderburn Loop #429, Gold Beach, OR 97444ActiveMLS ID #761748154, Gloria Eide, RE/MAX Ultimate Coastal Properties. RMLS (OR)
