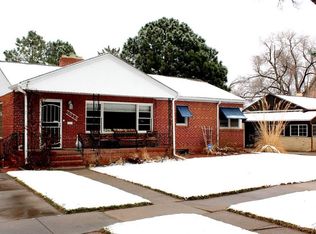
Timeless character meets exceptional space in this one-of-a-kind two-story home, ideally situated within walking distance of the Pueblo Country Club. For more than 85 years, this remarkable residence has stood the test of time and it's ready to do so for generations to come. Set on a corner lot and offering over 4,000 square feet, this 5-bedroom, 3-bath home is filled with warmth, charm, and abundant natural light from its many large windows. The main level features elegant and inviting spaces including a living room, formal dining room, sunroom, breakfast room, kitchen with butler's pantry, and a rare main-level bedroom with a full bath. Upstairs, three spacious bedrooms and a full bath provide comfortable retreats, while the fully finished basement offers versatile living areas and a non-conforming bedroom, perfect for guests, work, or play. Thoughtful updates include a newer furnace and central air system, along with beautifully refinished hardwood floors, all completed in 2023. Step outside to a private, fully fenced backyard oasis complete with a covered porch, multiple seating areas, and mature, manicured trees, an ideal setting for entertaining or quiet evenings at home. A truly special property with enduring character and craftsmanship you simply can't recreate.
Closed
Zillow last checked:
Listing updated:
Bought with:
Outside Sales Agent Outside Sales Agent
Outside Sales Office
Source: PAR,MLS#: 241268
Price history
| Date | Event | Price |
|---|---|---|
| 9/24/2026 | Sold | $485,000-3%$107/sqft |
Source:  PAR #241268 Report a problem PAR #241268 Report a problem | ||
| 8/21/2026 | Pending sale | $499,900$110/sqft |
Source:  REcolorado as distributed by MLS GRID #3979325 Report a problem REcolorado as distributed by MLS GRID #3979325 Report a problem | ||
| 8/21/2026 | Contingent | $499,900$110/sqft |
Source: PAR #241268 Report a problem | ||
| 7/1/2026 | Price change | $499,900-2.9%$110/sqft |
Source:  elevateMLS #3665231 Report a problem elevateMLS #3665231 Report a problem | ||
| 6/8/2026 | Price change | $514,900-2.8%$113/sqft |
Source: PAR #236949 Report a problem | ||
| 4/10/2026 | Price change | $529,900-3.6%$117/sqft |
Source: elevateMLS #3665231 Report a problem | ||
| 3/22/2026 | Price change | $549,900-3.5%$121/sqft |
Source: PAR #236949 Report a problem | ||
| 3/9/2026 | Price change | $569,900-1.7%$125/sqft |
Source: PAR #236949 Report a problem | ||
| 2/10/2026 | Listed for sale | $579,900+22.1%$128/sqft |
Source: PAR #236949 Report a problem | ||
| 7/14/2023 | Sold | $475,000-2.9%$105/sqft |
Source: Public Record Report a problem | ||
| 6/23/2023 | Contingent | $489,000$108/sqft |
Source: PAR #211075 Report a problem | ||
| 5/26/2023 | Price change | $489,000-2%$108/sqft |
Source: PAR #211075 Report a problem | ||
| 4/19/2023 | Price change | $499,000-4.9%$110/sqft |
Source: PAR #211075 Report a problem | ||
| 4/8/2023 | Price change | $524,900-4.4%$116/sqft |
Source: PAR #211075 Report a problem | ||
| 3/21/2023 | Listed for sale | $549,000$121/sqft |
Source: PAR #211075 Report a problem | ||


Sell for more on Zillow
Get a Zillow Showcase℠ listing at no additional cost and you could sell for .
$485,000
2% more
+$9,700
With Zillow Showcase(estimated)
$494,700
