NEW PRICE!!! Location Location Location!!! Let your home search end here with this well maintained/modern 2 bedroom/2 bath townhome in a gated community nestled in a desirable area in Edinburg, Texas. This charming townhome boasts an open concept living space, gourmet kitchen with a large island, custom cabinetry, decorative high ceilings, spacious split bedrooms, tiled flooring throughout, walking trail and a community pool for your relaxation. This is an established townhome community with access to schools, UTRGV, restaurants, grocery stores, hospitals, shopping and more. Don't miss an opportunity to possess your own living space. Schedule your tour today, this aesthetically pleasing home wont last on the market.
Sold
Price Unknown
2932 Allen Dr, Edinburg, TX 78539
2beds
1,344sqft
Townhouse, Residential
Built in 2020
1,598 Square Feet Lot
$199,400 Zestimate®
$--/sqft
$1,574 Estimated rent
Home value
$199,400
$177,000 - $225,000
$1,574/mo
Zestimate® history
Owner options
List your home for rent
$1,574/mo
Rent Zestimate®
Find your next renter with Zillow Rental Manager. Plus, with online applications, you can quickly screen prospective tenants – for free.
$1,574/mo
Rent Zestimate®
Refinance and save
$60/mo
Est. payment
Refinancing to a lower rate could help reduce your monthly payments and save thousands over the life of the loan.
$60/mo
Est. payment
Explore your selling options
Work with a Zillow partner agent
Leverage their expertise and Zillow's premium Showcase listings to get your home seen by more buyers.
Get startedList with your own agent
Get your home in front of millions of buyers by listing it on Zillow.
Learn how to do itSell it yourself
Take full control of how buyers see your home on Zillow by listing For Sale by Owner (FSBO).
List your homeWhat's special
Decorative high ceilingsSpacious split bedroomsWalking trailCommunity poolCustom cabinetryOpen concept living space
Zillow last checked:
Listing updated:
Listed by:
Melissa Barrera Avila 210-683-7691,
Capstone Realty Pllc
Source: Greater McAllen AOR,MLS#: 461849
Facts & features
Interior
Bedrooms & bathrooms
- Bedrooms: 2
- Bathrooms: 2
- Full bathrooms: 2
Dining room
- Description: Living Area(s): 1
Living room
- Description: Living Area(s): 1
Heating
- Has Heating (Unspecified Type)
Cooling
- Central Air, Electric
Appliances
- Included: Electric Water Heater, Water Heater (Programmable thermostat), Water Heater (In Garage), Dryer, Microwave, Refrigerator, Stove/Range-Electric Smooth, Washer
- Laundry: Laundry Area, Washer/Dryer Connection
Features
- Countertops (Quartz), Ceiling Fan(s), High Ceilings, Split Bedrooms, Walk-In Closet(s)
- Flooring: Tile
- Windows: Double Pane Windows, Wood/Faux Blinds
Interior area
- Total structure area: 1,344
- Total interior livable area: 1,344 sqft
Property
Parking
- Total spaces: 2
- Parking features: Attached, Garage Faces Rear
- Attached garage spaces: 2
Features
- Exterior features: Mature Trees, Other
- Pool features: Fenced
- Fencing: Other
Lot
- Size: 1,598 Square Feet
- Features: Controlled Access, Professional Landscaping, Sidewalks
Details
- Parcel number: R284900000002000
Construction
Type & style
- Home type: Townhouse
- Property subtype: Townhouse, Residential
Materials
- Stucco
- Foundation: Slab
- Roof: Clay Tile,Flat
Condition
- New construction: No
- Year built: 2020
Utilities & green energy
- Sewer: Public Sewer
- Water: Public
- Utilities for property: Internet Access, Cable Available
Green energy
- Energy efficient items: Thermostat
Community & HOA
Community
- Features: Gated, Pool, Sidewalks
- Security: Security System, Smoke Detector(s)
- Subdivision: Rincon De Las Fuentes
HOA
- Has HOA: Yes
- HOA fee: $60 monthly
- HOA name: RINCON DE LAS FUENTES HOA
Location
- Region: Edinburg
Financial & listing details
- Tax assessed value: $213,741
- Annual tax amount: $4,128
- Date on market: 2/15/2025
- Road surface type: Paved
Price history
| Date | Event | Price |
|---|---|---|
| 4/7/2025 | Sold | -- |
Source: Greater McAllen AOR #461849 Report a problem | ||
| 3/18/2025 | Pending sale | $200,000$149/sqft |
Source: Greater McAllen AOR #461849 Report a problem | ||
| 3/7/2025 | Price change | $200,000-9.1%$149/sqft |
Source: Greater McAllen AOR #461849 Report a problem | ||
| 2/20/2025 | Price change | $220,000-8.3%$164/sqft |
Source: Greater McAllen AOR #461849 Report a problem | ||
| 2/15/2025 | Listed for sale | $240,000$179/sqft |
Source: Greater McAllen AOR #461849 Report a problem | ||
| 9/30/2020 | Sold | -- |
Source: Greater McAllen AOR #341349 Report a problem | ||
Public tax history
| Year | Property taxes | Tax assessment |
|---|---|---|
| 2025 | $2,421 -13.4% | $189,104 +10% |
| 2024 | $2,795 +0.1% | $171,913 |
| 2023 | $2,793 -17.2% | $171,913 +8.9% |
| 2022 | $3,371 -22.2% | $157,929 -1.4% |
| 2021 | $4,335 | $160,104 +554% |
| 2020 | -- | $24,480 +39.1% |
| 2019 | $479 +90.8% | $17,600 |
| 2018 | $251 | $17,600 +36.6% |
| 2017 | $251 -0.4% | $12,880 |
| 2016 | $252 +7.7% | $12,880 +42.9% |
| 2015 | $234 | $9,016 -30% |
| 2014 | $234 | $12,880 +53.8% |
| 2013 | -- | $8,372 -35% |
| 2012 | -- | $12,880 +100% |
| 2011 | -- | $6,440 -30% |
| 2010 | -- | $9,200 -28.6% |
| 2009 | -- | $12,880 |
Find assessor info on the county website
Neighborhood: 78539
Nearby homes
- $206,5003 bd2 ba1.3k sqft2930 Allen Dr, Edinburg, TX 78539Off Market
- $241,3002 bd2 ba1.5k sqft2936 Allen Dr, Edinburg, TX 78539Off Market

- $242,5002 bd1 ba1.5k sqft2938 Allen Dr, Edinburg, TX 78539Off Market
- $255,9003 bd2 ba1.3k sqft3408 Xochimilco Ave, Edinburg, TX 78539For Sale
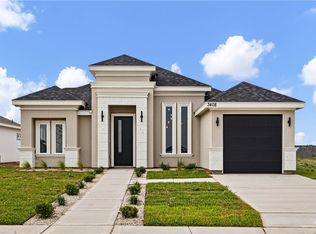
- $255,9003 bd2 ba1.3k sqft3504 Xochimilco Ave, Edinburg, TX 78539For Sale
- $255,9003 bd2 ba1.3k sqft3412 Xochimilco Ave, Edinburg, TX 78539For Sale
- $249,9003 bd2 ba1.3k sqft3500 Xochimilco Ave, Edinburg, TX 78539For Sale
- $180,6002 bd2 ba1.2k sqft2922 Allen Dr, Edinburg, TX 78539Off Market
Nearby schools
GreatSchools rating
- 9/10Canterbury Elementary SchoolGrades: PK-5Distance: 0.3 mi
- 8/10South Middle SchoolGrades: 6-8Distance: 1.7 mi
- 6/10Robert R Vela High SchoolGrades: 9-12Distance: 2.1 mi
Schools provided by the listing agent
- Elementary: Canterbury
- Middle: South Middle School
- High: Vela H.S.
- District: Edinburg ISD
Source: Greater McAllen AOR. This data may not be complete. We recommend contacting the local school district to confirm school assignments for this home.
- Texas
- Hidalgo County
- Edinburg
- 78539
- 2932 Allen Dr
Nearby cities
Nearby neighborhoods
Nearby zip codes
Other Edinburg Topics
