Welcome to 2932 Bay Village Street NW — a stunning coastal retreat nestled in the heart of Shallotte.. This beautifully maintained home offers the perfect blend of comfort, functionality, and outdoor living, ideal for year-round enjoyment.
Step outside and discover your private backyard oasis, complete with a sparkling in-ground pool, hot tub, and a cozy outdoor fireplace, all designed for effortless entertaining or peaceful relaxation. The screened-in porch provides a shaded retreat, while the large storage building offers ample room for tools, toys, or hobby space.
Inside, the kitchen boasts granite countertops and plenty of cabinetry, opening seamlessly to the dining area for easy flow and everyday convenience. Additional features include a whole-house generator, irrigation system, covered front porch, fresh paint and a spacious two-car garage.
Located in a quiet neighborhood just minutes from the heart of Shallotte and area beaches, 2932 Bay Village St NW is more than a home — it's a lifestyle.
Sold for $315,000
$315,000
2932 Bay Village Street, Shallotte, NC 28470
3beds
1,280sqft
Single Family Residence
Built in 2003
0.33 Acres Lot
$316,000 Zestimate®
$246/sqft
$1,958 Estimated rent
Home value
$316,000
$291,000 - $344,000
$1,958/mo
Zestimate® history
Owner options
List your home for rent
$1,958/mo
Rent Zestimate®
Find your next renter with Zillow Rental Manager. Plus, with online applications, you can quickly screen prospective tenants – for free.
$1,958/mo
Rent Zestimate®
Refinance and save
$1,885/mo
Est. payment
Refinancing to a lower rate could help reduce your monthly payments and save thousands over the life of the loan.
$1,885/mo
Est. payment
Explore your selling options
Work with a Zillow partner agent
Leverage their expertise and Zillow's premium Showcase listings to get your home seen by more buyers.
Get startedList with your own agent
Get your home in front of millions of buyers by listing it on Zillow.
Learn how to do itSell it yourself
Take full control of how buyers see your home on Zillow by listing For Sale by Owner (FSBO).
List your homeWhat's special
Zillow last checked:
Listing updated:
Listed by:
Michael Urti 910-460-6890,
Nest Realty,
Urti Coastal Real Estate 910-460-6890,
Nest Realty
Bought with:
Littonnie J Summerlin, 318209
Coldwell Banker Sea Coast Advantage
Source: Hive MLS,MLS#: 100521238 Originating MLS: Cape Fear Realtors MLS, Inc.
Originating MLS: Cape Fear Realtors MLS, Inc.Facts & features
Interior
Bedrooms & bathrooms
- Bedrooms: 3
- Bathrooms: 2
- Full bathrooms: 2
Rooms
- Room types: Dining Room, Living Room, Master Bedroom, Bedroom 1, Bedroom 2, Bathroom 1, Bathroom 2, Other
Primary bedroom
- Level: First
- Dimensions: 12 x 135
Bedroom 1
- Level: First
- Dimensions: 108 x 111
Bedroom 2
- Level: First
- Dimensions: 12 x 165
Bathroom 1
- Level: First
- Dimensions: 411 x 102
Bathroom 2
- Description: Primary Bath
- Level: First
- Dimensions: 711 x 102
Dining room
- Level: First
- Dimensions: 911 x 102
Kitchen
- Level: First
- Dimensions: 98 x 102
Living room
- Level: First
- Dimensions: 196 x 13
Other
- Description: Screened Porch
- Level: First
- Dimensions: 166 x 96
Heating
- Heat Pump, Electric
Cooling
- Central Air
Appliances
- Included: Electric Oven, Electric Cooktop, Built-In Microwave, Disposal, Dishwasher
Features
- Solid Surface, Whole-Home Generator, Kitchen Island, Ceiling Fan(s)
- Flooring: Laminate, Tile
- Has fireplace: No
- Fireplace features: None
Interior area
- Total structure area: 1,280
- Total interior livable area: 1,280 sqft
Property
Parking
- Total spaces: 2
- Parking features: Garage Faces Front, Concrete, Off Street
Features
- Levels: One
- Stories: 1
- Patio & porch: Covered, Patio, Porch, Screened
- Pool features: In Ground, Pool/Spa Combo
- Fencing: Back Yard,Chain Link,Wood
Lot
- Size: 0.33 Acres
- Dimensions: 100 x 150
Details
- Additional structures: Greenhouse, Pergola, Shed(s)
- Parcel number: 182bb018
- Zoning: Sh-R-10
- Special conditions: Standard
Construction
Type & style
- Home type: SingleFamily
- Property subtype: Single Family Residence
Materials
- Vinyl Siding
- Foundation: Slab
- Roof: Architectural Shingle
Condition
- New construction: No
- Year built: 2003
Utilities & green energy
- Sewer: Public Sewer
- Water: Public
- Utilities for property: Sewer Connected, Water Connected
Community & HOA
Community
- Subdivision: Green Bay Village
HOA
- Has HOA: No
Location
- Region: Shallotte
Financial & listing details
- Price per square foot: $246/sqft
- Tax assessed value: $247,170
- Annual tax amount: $1,793
- Date on market: 9/11/2025
- Cumulative days on market: 36 days
- Listing agreement: Exclusive Right To Sell
- Listing terms: Cash,Conventional,FHA,USDA Loan,VA Loan
Price history
| Date | Event | Price |
|---|---|---|
| 10/10/2025 | Sold | $315,000-7.1%$246/sqft |
Source:  Hive MLS #100521238 Report a problem Hive MLS #100521238 Report a problem | ||
| 9/1/2025 | Contingent | $339,000$265/sqft |
Source: Hive MLS #100521238 Report a problem | ||
| 8/15/2025 | Price change | $339,000-2.9%$265/sqft |
Source: Hive MLS #100521238 Report a problem | ||
| 7/26/2025 | Listed for sale | $349,000+11.1%$273/sqft |
Source: Hive MLS #100521238 Report a problem | ||
| 10/1/2024 | Sold | $314,000+161.9%$245/sqft |
Source: Public Record Report a problem | ||
| 5/14/2004 | Sold | $119,900$94/sqft |
Source: Hive MLS #20056412 Report a problem | ||
Public tax history
| Year | Property taxes | Tax assessment |
|---|---|---|
| 2025 | $1,812 +1% | $247,170 |
| 2024 | $1,793 +3.2% | $247,170 |
| 2023 | $1,738 +24.5% | $247,170 +70.5% |
| 2022 | $1,396 +2.2% | $144,980 |
| 2021 | $1,365 +2.8% | $144,980 +3.2% |
| 2020 | $1,328 | $140,480 |
| 2019 | $1,328 +24.3% | $140,480 +795.9% |
| 2018 | $1,068 +3.1% | $15,680 |
| 2017 | $1,036 | $15,680 |
| 2016 | $1,036 | $15,680 -86% |
| 2015 | $1,036 -10.2% | $112,110 -15.7% |
| 2014 | $1,153 | $132,926 |
| 2013 | -- | -- |
| 2012 | -- | -- |
| 2011 | -- | -- |
| 2010 | -- | -- |
| 2009 | -- | -- |
| 2008 | -- | -- |
| 2007 | -- | -- |
| 2006 | -- | -- |
| 2005 | -- | -- |
| 2004 | -- | -- |
Find assessor info on the county website
Neighborhood: 28470
Nearby homes
- $314,0003 bd2 ba1.2k sqft2932 Bay Village St NW, Shallotte, NC 28470Sold

- $231,3003 bd2 ba1k sqft2926 Bay Village St, Shallotte, NC 28470Off Market
- $228,2003 bd2 ba1k sqft2926 NW Bay Village St, Shallotte, NC 28470Off Market

- $335,6003 bd3 ba2.2k sqft2938 Bay Village St, Shallotte, NC 28470Off Market
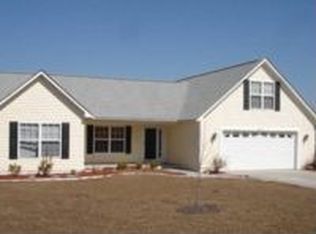
- $269,1003 bd2 ba1.1k sqft2929 Hardsmith St, Shallotte, NC 28470Off Market
- $310,8003 bd2 ba1.5k sqft2933 Hardsmith St, Shallotte, NC 28470Off Market
- $304,4003 bd2 ba1.6k sqft2925 Hardsmith, Shallotte, NC 28470Off Market
- $259,0003 bd2 ba1.3k sqft2933 Bay Village St, Shallotte, NC 28470Off Market
Nearby schools
GreatSchools rating
- 2/10Supply ElementaryGrades: PK-5Distance: 6.7 mi
- 4/10Shallotte MiddleGrades: 6-8Distance: 2.6 mi
- 4/10West Brunswick HighGrades: 9-12Distance: 2.6 mi
Schools provided by the listing agent
- Elementary: Union
- Middle: Shallotte Middle
- High: West Brunswick
Source: Hive MLS. This data may not be complete. We recommend contacting the local school district to confirm school assignments for this home.
Get a cash offer in 3 minutes
Find out how much your home could sell for in as little as 3 minutes with a no-obligation cash offer.
Estimated market value
$316,000
Get a cash offer in 3 minutes
Find out how much your home could sell for in as little as 3 minutes with a no-obligation cash offer.
Estimated market value
$316,000
- North Carolina
- Brunswick County
- Shallotte
- 28470
- 2932 Bay Village Street
Nearby cities
Nearby zip codes
Other Shallotte Topics
