Welcome to 2932 Bethany Place, a custom-built residence nestled in the established oak-lined subdivision of Elysium. This home has a clean 4-PT inspection with a 5-year roof life certification AND the seller is replacing roof prior to closing. Elysium's prime location is high and dry in a non-flood/non-evacuation (X-Zone). This single-story home offers 3,116 square feet of living space, situated on a 0.37-acre interior cul-de-sac lot. This property features 4 bedrooms and 3 bathrooms, showcasing soaring ceilings complemented by skylights that bathe the interior in natural light. The desirable split floor plan features white-washed terracotta tiles, flowing seamlessly throughout, uniting formal and casual living areas with a subtle Mediterranean allure. At the heart of the home, the open kitchen features built-in dual ovens, a ceramic cooktop, breakfast bar and pass-through window to the lanai enhancing indoor-outdoor living. The family room, graced with a wood-burning fireplace and custom built-ins, connects tastefully with the kitchen and dining areas, creating an ideal space for both intimate and grand gatherings. The primary suite, occupying its own wing, is a true sanctuary with French doors overlooking the pool area providing a tranquil connection to indoor or outdoor relaxation. The primary suite offers dual walk-in closets, an en-suite with dual vanities, walk-in shower, oversized soaking tub and water closet. Three additional well-appointed bedrooms and two bathrooms, including one accessible as an en-suite and the lanai, complete the opposite wing. The expansive screened lanai with pavers surrounding a sparkling pool and spa are the perfect complement for year-round enjoyment. The home's practicality is further enhanced by a 3-car garage featuring an impact-resistant door and ample room for storage and a well for sprinkler irrigation. Neighbors enjoy easy access to Soule Park outfitted with tennis and pickleball courts, a playground, and an exercise track. Downtown Safety Harbor and Dunedin, along with the picturesque Honeymoon Island State Park, are a short drive away. Proximity to major highways and Tampa International Airport and St. Pete Clearwater Airport ensures easy access for both work and leisure.
Sold for $920,000
$920,000
2932 BETHANY PLACE, CLEARWATER, FL 33759
4beds
3,116sqft
Single Family Residence
Built in 1989
0.37 Acres Lot
$1,021,100 Zestimate®
$295/sqft
$5,406 Estimated rent
Home value
$1,021,100
$950,000 - $1.11M
$5,406/mo
Zestimate® history
Owner options
List your home for rent
$5,406/mo
Rent Zestimate®
Find your next renter with Zillow Rental Manager. Plus, with online applications, you can quickly screen prospective tenants – for free.
$5,406/mo
Rent Zestimate®
Refinance and save
$6,771/mo
Est. payment
Refinancing to a lower rate could help reduce your monthly payments and save thousands over the life of the loan.
$6,771/mo
Est. payment
Explore your selling options
Work with a Zillow partner agent
Leverage their expertise and Zillow's premium Showcase listings to get your home seen by more buyers.
Get startedList with your own agent
Get your home in front of millions of buyers by listing it on Zillow.
Learn how to do itSell it yourself
Take full control of how buyers see your home on Zillow by listing For Sale by Owner (FSBO).
List your homeWhat's special
Zillow last checked:
Listing updated:
Listed by:
Katie Greene 727-519-5052,
COMPASS FLORIDA, LLC 305-851-2820
Bought with:
Bart Stamper, 3425079
CHARLES RUTENBERG REALTY INC
Source: Stellar MLS,MLS#: T3546104 Originating MLS: Pinellas Suncoast
Originating MLS: Pinellas Suncoast
Facts & features
Interior
Bedrooms & bathrooms
- Bedrooms: 4
- Bathrooms: 3
- Full bathrooms: 3
Primary bedroom
- Features: Walk-In Closet(s)
- Level: First
- Dimensions: 16x25.5
Bedroom 2
- Features: Walk-In Closet(s)
- Level: First
- Dimensions: 14.5x11.11
Bedroom 3
- Features: Built-in Closet
- Level: First
- Dimensions: 12.8x18
Bedroom 4
- Features: En Suite Bathroom, Built-in Closet
- Level: First
- Dimensions: 11.8x15.8
Kitchen
- Features: Pantry
- Level: First
- Dimensions: 13.2x13.7
Living room
- Features: Other
- Level: First
- Dimensions: 21x17.8
Heating
- Central
Cooling
- Central Air
Appliances
- Included: Cooktop, Dishwasher, Disposal, Dryer, Electric Water Heater, Ice Maker, Microwave, Washer, Water Softener
- Laundry: Inside, Laundry Room
Features
- Ceiling Fan(s), High Ceilings, Open Floorplan, Primary Bedroom Main Floor, Split Bedroom, Thermostat, Walk-In Closet(s)
- Flooring: Carpet, Luxury Vinyl, Tile
- Doors: French Doors, Sliding Doors
- Windows: Skylight(s)
- Has fireplace: Yes
- Fireplace features: Family Room, Wood Burning
Interior area
- Total structure area: 4,446
- Total interior livable area: 3,116 sqft
Property
Parking
- Total spaces: 3
- Parking features: Garage - Attached
- Attached garage spaces: 3
Features
- Levels: One
- Stories: 1
- Exterior features: Irrigation System, Rain Gutters
- Has private pool: Yes
- Pool features: In Ground, Pool Sweep, Screen Enclosure
- Has spa: Yes
- Spa features: In Ground
Lot
- Size: 0.37 Acres
- Dimensions: 115 x 140
- Features: Cul-De-Sac, Landscaped, Sidewalk
Details
- Parcel number: 322816257230000450
- Special conditions: None
Construction
Type & style
- Home type: SingleFamily
- Property subtype: Single Family Residence
Materials
- Block
- Foundation: Slab
- Roof: Shingle
Condition
- New construction: No
- Year built: 1989
Utilities & green energy
- Sewer: Public Sewer
- Water: None
- Utilities for property: Cable Connected, Electricity Connected, Sewer Connected, Sprinkler Well, Water Connected
Community & HOA
Community
- Pet fee: $0 monthly
- Subdivision: ELYSIUM - PH I
HOA
- Has HOA: Yes
- HOA fee: $66 monthly
- HOA name: Sunshine Property Management - Shari Morrison
- HOA phone: 727-678-3924
Location
- Region: Clearwater
Financial & listing details
- Price per square foot: $295/sqft
- Tax assessed value: $854,590
- Annual tax amount: $5,911
- Date on market: 8/1/2024
- Cumulative days on market: 15 days
- Listing terms: Cash,Conventional
- Ownership: Fee Simple
- Total actual rent: 0
- Electric utility on property: Yes
- Road surface type: Paved
Price history
| Date | Event | Price |
|---|---|---|
| 9/18/2024 | Sold | $920,000-3.2%$295/sqft |
Source:  Stellar MLS #T3546104 Report a problem Stellar MLS #T3546104 Report a problem | ||
| 8/16/2024 | Pending sale | $950,000$305/sqft |
Source: Stellar MLS #T3546104 Report a problem | ||
| 8/15/2024 | Price change | $950,000-2.6%$305/sqft |
Source: Stellar MLS #T3546104 Report a problem | ||
| 8/1/2024 | Listed for sale | $975,000$313/sqft |
Source: Stellar MLS #T3546104 Report a problem | ||
Public tax history
| Year | Property taxes | Tax assessment |
|---|---|---|
| 2025 | $10,959 +82.4% | $608,657 +69.3% |
| 2024 | $6,009 +1.6% | $359,439 +3% |
| 2023 | $5,911 +2.8% | $348,970 +3% |
| 2022 | $5,750 -1.3% | $338,806 +3% |
| 2021 | $5,827 +0.3% | $328,938 +1.4% |
| 2020 | $5,810 +1.8% | $324,396 +2.3% |
| 2019 | $5,709 | $317,103 +1.9% |
| 2018 | $5,709 +6.2% | $311,190 +2.1% |
| 2017 | $5,377 +0.8% | $304,789 +2.1% |
| 2016 | $5,333 -1.5% | $298,520 +0.7% |
| 2015 | $5,412 +0.5% | $296,445 +0.8% |
| 2014 | $5,385 +0.6% | $294,092 +1.5% |
| 2013 | $5,355 +1.9% | $289,746 +1.7% |
| 2012 | $5,253 | $284,903 +3% |
| 2011 | -- | $276,605 +1.5% |
| 2010 | -- | $272,517 -2.7% |
| 2009 | -- | $280,183 +0.1% |
| 2008 | $4,882 | $279,903 +3% |
| 2007 | -- | $271,750 -26.4% |
| 2005 | -- | $369,000 +7.7% |
| 2004 | $5,166 +1.6% | $342,700 +8.2% |
| 2003 | $5,086 +4.4% | $316,600 +6.2% |
| 2002 | $4,871 | $298,000 +16.5% |
| 2001 | $4,871 +3.8% | $255,900 +5.7% |
| 2000 | $4,693 | $242,200 |
Find assessor info on the county website
Neighborhood: 33759
Nearby homes
- $918,100-- bd3 ba3k sqft2940 Bethany Pl, Clearwater, FL 33759Off Market
- $1,004,7004 bd4 ba3.5k sqft2924 Bethany Pl, Clearwater, FL 33759Off Market
- $1,040,4004 bd4 ba3.5k sqft2927 Chancery Ln, Clearwater, FL 33759Off Market
- $1,132,5005 bd4 ba4k sqft2939 Chancery Ln, Clearwater, FL 33759Off Market
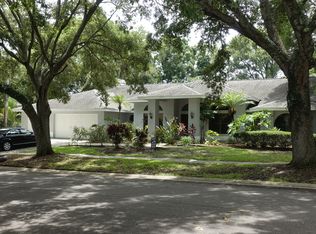
- $875,700-- bd3 ba2.9k sqft2931 Bethany Pl, Clearwater, FL 33759Off Market
- $1,050,0004 bd3 ba3.2k sqft2917 Chancery Ln, Clearwater, FL 33759Sold
- $997,800-- bd3 ba3.6k sqft2925 Bethany Pl, Clearwater, FL 33759Off Market
- $1,001,900-- bd5 ba3.5k sqft2939 Bethany Pl, Clearwater, FL 33759Off Market
Nearby schools
GreatSchools rating
- 8/10Leila Davis Elementary SchoolGrades: PK-5Distance: 1.2 mi
- 6/10Safety Harbor Middle SchoolGrades: 6-8Distance: 1.6 mi
- 5/10Countryside High SchoolGrades: PK,9-12Distance: 1.7 mi
Schools provided by the listing agent
- Elementary: McMullen-Booth Elementary-PN
- Middle: Safety Harbor Middle-PN
- High: Countryside High-PN
Source: Stellar MLS. This data may not be complete. We recommend contacting the local school district to confirm school assignments for this home.
Get a cash offer in 3 minutes
Find out how much your home could sell for in as little as 3 minutes with a no-obligation cash offer.
Estimated market value
$1,021,100
Get a cash offer in 3 minutes
Find out how much your home could sell for in as little as 3 minutes with a no-obligation cash offer.
Estimated market value
$1,021,100
- Florida
- Pinellas County
- Clearwater
- 33759
- 2932 BETHANY PLACE
