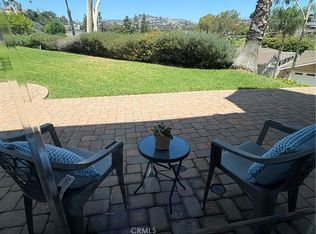
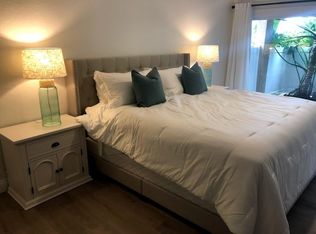
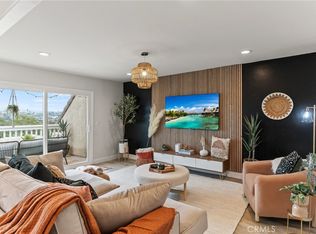
Finest coastal living, near the Pacific Ocean. On the border with Capo Beach, near Multi-Million Dollar Homes, with an Ocean View drive on Camino Capistrano. Let your dreams come true in this welcoming Single-Level, Lower-Level, No Stairs, End-to-End Unit, 3 Bedroom 2 Bath, attached 2-car garage. This rare find property is the “Diamond” model, the Largest Floor Plan in Shorecliff Villas, near the fairways of Shorecliff Golf and Country Club with spectacular views of the Golf Course and coastal foothills. Only two blocks from the ocean, a short drive from Dana Point Harbor, Doheny Beach State, a tennis club, shopping and schools, and within a short drive to El Nigel Country Club, Mission Viejo Golf Club, San Clemente Municipal Golf Course. The home living space stretches the ENTIRE ground level of the building. Enter the front door into the foyer. To the right you will find the dining area, and the kitchen that opens up to it. To the left, you will find the LARGE great room with new ceiling fan, a bar, and two vinyl double-pane sliding doors that open to the large inviting patio with vinyl fencing. The hallway leads to two bedrooms, one hallway bath, which has travertine tiled up to the ceiling shower, and the master suite at the end of the hallway. The Master Suite vinyl double pane sliding door leads to a private patio. The Master Suite includes a new ceiling fan, jetted tub, travertine tiled to the ceiling shower, walk-in closet, and a kitchenette ideal for hosting, or to rent for additional income. The attached 2-car garage leads to the kitchen through the inside laundry room with ample storage cabinets. Newly remodeled kitchen includes newer stainless steel appliances, including a built-in microwave. There is a Large Pantry off the kitchen. This home has wifi enabled dimming lights that can be controlled by Alexa. The wide-plank wood-grain textured vinyl flooring was installed recently. The large patio includes a storage closet. Recreational Amenities Two large swimming pools . Jacuzzi pool. NO MELLO ROOS!
Sold for $840,000
Listed by: Berkshire Hathaway HomeService • Ron Delan • Contact: 949-460-8912
Bought with: Coldwell Banker Realty
$840,000
2932 Camino Capistrano #3D, San Clemente, CA 92672
3beds
1,621sqft
Condominium
Built in 1975
-- sqft lot
$1,044,700 Zestimate®
$518/sqft
$5,795 Estimated rent
Home value
$1,044,700
$961,000 - $1.14M
$5,795/mo
Zestimate® history
Owner options
List your home for rent
$5,795/mo
Rent Zestimate®
Find your next renter with Zillow Rental Manager. Plus, with online applications, you can quickly screen prospective tenants – for free.
$5,795/mo
Rent Zestimate®
Refinance and save
$5,825/mo
Est. payment
Refinancing to a lower rate could help reduce your monthly payments and save thousands over the life of the loan.
$5,825/mo
Est. payment
Explore your selling options
Work with a Zillow partner agent
Leverage their expertise and Zillow's premium Showcase listings to get your home seen by more buyers.
Get startedList with your own agent
Get your home in front of millions of buyers by listing it on Zillow.
Learn how to do itSell it yourself
Take full control of how buyers see your home on Zillow by listing For Sale by Owner (FSBO).
List your homeWhat's special
Ocean view driveHallway bathTennis clubWalk-in closetCeiling showerTravertine tiledMaster suite
Zillow last checked:
Listing updated:
Listed by:
Ron Delan DRE #01360743 homes@delanrealtors.com,
Berkshire Hathaway HomeService
Bought with:
Marty Bonner, DRE #02067417
Coldwell Banker Realty
Source: CRMLS,MLS#: OC24032073 Originating MLS: California Regional MLS
Originating MLS: California Regional MLSFacts & features
Interior
Bedrooms & bathrooms
- Bedrooms: 3
- Bathrooms: 2
- Full bathrooms: 2
- Main level bathrooms: 1
- Main level bedrooms: 1
Rooms
- Room types: Bedroom, Entry/Foyer, Kitchen, Laundry, Living Room, Primary Bedroom, Office
Primary bedroom
- Features: Main Level Primary
Primary bedroom
- Features: Primary Suite
Bedroom
- Features: All Bedrooms Down
Bedroom
- Features: Bedroom on Main Level
Cooling
- None
Appliances
- Included: Dryer, Washer
- Laundry: Washer Hookup, Electric Dryer Hookup, Inside, Laundry Room
Features
- All Bedrooms Down, Bedroom on Main Level, Main Level Primary, Primary Suite
- Has fireplace: No
- Fireplace features: None
- Common walls with other units/homes: 1 Common Wall,End Unit
Interior area
- Total interior livable area: 1,621 sqft
Property
Parking
- Total spaces: 2
- Parking features: Garage - Attached
- Attached garage spaces: 2
Features
- Levels: One
- Stories: 1
- Entry location: 1
- Pool features: Association
- Has view: Yes
- View description: None
Details
- Parcel number: 93415009
- Special conditions: Standard,Trust
Construction
Type & style
- Home type: Condo
- Property subtype: Condominium
- Attached to another structure: Yes
Condition
- New construction: No
- Year built: 1975
Utilities & green energy
- Sewer: Public Sewer
- Water: Public
Community & HOA
Community
- Features: Street Lights, Suburban, Sidewalks
- Subdivision: Shores (Sh)
HOA
- Has HOA: Yes
- Amenities included: Call for Rules, Insurance, Management, Maintenance Front Yard, Pool, Pet Restrictions, Pets Allowed, Spa/Hot Tub, Trash, Water
- Services included: Sewer
- HOA fee: $534 monthly
- HOA name: Shorecliff Villas
- HOA phone: 800-232-7517
Location
- Region: San Clemente
Financial & listing details
- Price per square foot: $518/sqft
- Tax assessed value: $856,800
- Annual tax amount: $9,280
- Date on market: 3/2/2024
- Cumulative days on market: 4 days
- Listing terms: Cash,Cash to New Loan,Conventional
- Inclusions: Washer/Dryer, Refrigerators, all kitchen appliances, TV Mounting bracket.
- Exclusions: TV
Price history
| Date | Event | Price |
|---|---|---|
| 3/26/2024 | Sold | $840,000+1.2%$518/sqft |
Source:  CRMLS #OC24032073 Report a problem CRMLS #OC24032073 Report a problem | ||
| 3/19/2024 | Pending sale | $830,000$512/sqft |
Source: CRMLS #OC24032073 Report a problem | ||
| 3/7/2024 | Contingent | $830,000$512/sqft |
Source: CRMLS #OC24032073 Report a problem | ||
| 3/2/2024 | Listed for sale | $830,000+74.7%$512/sqft |
Source: CRMLS #OC24032073 Report a problem | ||
| 7/31/2007 | Sold | $475,000-2.1%$293/sqft |
Source: Public Record Report a problem | ||
| 2/16/2005 | Sold | $485,000+219.1%$299/sqft |
Source: Public Record Report a problem | ||
| 6/16/1998 | Sold | $152,000+21.6%$94/sqft |
Source: Public Record Report a problem | ||
| 5/2/1996 | Sold | $125,000$77/sqft |
Source: Public Record Report a problem | ||
Public tax history
| Year | Property taxes | Tax assessment |
|---|---|---|
| 2025 | $9,280 +37.9% | $856,800 +40.1% |
| 2024 | $6,729 +3.4% | $611,679 +2% |
| 2023 | $6,509 +2.7% | $599,686 +2% |
| 2022 | $6,339 +2.3% | $587,928 +2% |
| 2021 | $6,197 +0.5% | $576,400 +1% |
| 2020 | $6,167 | $570,490 +2% |
| 2019 | $6,167 +2.1% | $559,304 +2% |
| 2018 | $6,040 +4.7% | $548,338 +2% |
| 2017 | $5,771 | $537,587 +3% |
| 2016 | $5,771 +3.3% | $522,000 +21.1% |
| 2015 | $5,588 +45.3% | $431,000 +18.9% |
| 2014 | $3,847 | $362,500 +25% |
| 2013 | -- | $290,000 |
| 2012 | -- | $290,000 -10.2% |
| 2011 | -- | $323,000 -4.4% |
| 2010 | -- | $338,000 |
Find assessor info on the county website
Neighborhood: 92672
Nearby homes
- $810,0003 bd2 ba1.5k sqft2802 Camino Capistrano APT C, San Clemente, CA 92672Sold
- $--3 bd2 ba1.6k sqft2928 Camino Capistrano APT D, San Clemente, CA 92672Off Market
- $960,0003 bd2 ba1.4k sqft2906 Camino Capistrano #16B, San Clemente, CA 92672Sold
- $999,0002 bd2 ba1.3k sqft2812 Camino Capistrano #23D, San Clemente, CA 92672Sold

- $699,0002 bd2 ba1k sqft2924 Camino Capistrano #7A, San Clemente, CA 92672For Sale
- $5,7003 bd2 ba1.5k sqft2920 Camino Capistrano #9D, San Clemente, CA 92672For Rent
- $699,9982 bd2 ba1k sqft2914 Camino Capistrano #12A, San Clemente, CA 92672Sold
- $--2 bd2 ba1k sqft2924 Camino Capistrano APT A, San Clemente, CA 92672Off Market
Nearby schools
GreatSchools rating
- 8/10Palisades Elementary SchoolGrades: K-5Distance: 1.6 mi
- 8/10Shorecliffs Middle SchoolGrades: 6-8Distance: 0.7 mi
- 9/10San Clemente High SchoolGrades: 9-12Distance: 1.8 mi
Get a cash offer in 3 minutes
Find out how much your home could sell for in as little as 3 minutes with a no-obligation cash offer.
Estimated market value
$1,044,700
Get a cash offer in 3 minutes
Find out how much your home could sell for in as little as 3 minutes with a no-obligation cash offer.
Estimated market value
$1,044,700
- California
- Orange County
- San Clemente
- 92672
- 2932 Camino Capistrano Unit 3D
Nearby cities
Nearby zip codes
Other San Clemente Topics
