Step into a world of comfort and convenience at 2932 Canis Circle, a townhome uniquely designed like a zero-lot patio home without adjoining walls with neighbors. This home boasts a thoughtfully laid-out primary bed & bath on the ground floor, complemented by two more bedrooms upstairs connected via a convenient Jack & Jill bathroom. The heart of the home features a galley kitchen with a welcoming breakfast bar, seamlessly flowing into a warm living area adorned with a wood-burning fireplace. Low HOA fees cover the upkeep of your front yard but also grant access to community amenities. These include the community pool just a few doors down, boat storage, & a playground, enhancing your living experience. Minutes from the bustling Firewheel area, you will love the ease of access to both Hwy 75 and PGBT. Priced to inspire your creativity, this property is a blank canvas awaiting your personal touches and updates! Great for first-time homeowners, investors, or those looking to downsize.
Sold
Price Unknown
2932 Canis Cir, Garland, TX 75044
3beds
1,268sqft
Townhouse, Single Family Residence
Built in 1979
2,874 Square Feet Lot
$212,200 Zestimate®
$--/sqft
$1,954 Estimated rent
Home value
$212,200
$197,000 - $227,000
$1,954/mo
Zestimate® history
Owner options
List your home for rent
$1,954/mo
Rent Zestimate®
Find your next renter with Zillow Rental Manager. Plus, with online applications, you can quickly screen prospective tenants – for free.
$1,954/mo
Rent Zestimate®
Refinance and save
$84/mo
Est. payment
Refinancing to a lower rate could help reduce your monthly payments and save thousands over the life of the loan.
$84/mo
Est. payment
Explore your selling options
Work with a Zillow partner agent
Leverage their expertise and Zillow's premium Showcase listings to get your home seen by more buyers.
Get startedList with your own agent
Get your home in front of millions of buyers by listing it on Zillow.
Learn how to do itSell it yourself
Take full control of how buyers see your home on Zillow by listing For Sale by Owner (FSBO).
List your homeWhat's special
Zillow last checked:
Listing updated:
Listed by:
Savannah Dunn 0696298 972-747-5100,
Keller Williams Realty Allen 972-747-5100
Bought with:
Steven Ladart
eXp Realty
Source: NTREIS,MLS#: 20495052
Facts & features
Interior
Bedrooms & bathrooms
- Bedrooms: 3
- Bathrooms: 2
- Full bathrooms: 2
Primary bedroom
- Features: En Suite Bathroom, Walk-In Closet(s)
- Level: First
- Dimensions: 15 x 12
Bedroom
- Features: Split Bedrooms
- Level: Second
- Dimensions: 12 x 10
Bedroom
- Features: Split Bedrooms, Walk-In Closet(s)
- Level: Second
- Dimensions: 13 x 11
Primary bathroom
- Level: First
- Dimensions: 10 x 4
Other
- Features: Built-in Features, Jack and Jill Bath, Separate Shower
- Level: Second
- Dimensions: 8 x 5
Kitchen
- Features: Breakfast Bar, Built-in Features, Galley Kitchen, Pantry
- Level: First
- Dimensions: 8 x 7
Living room
- Level: First
- Dimensions: 17 x 16
Utility room
- Features: Built-in Features, Utility Room
- Level: First
- Dimensions: 8 x 3
Heating
- Central, Electric, Heat Pump
Cooling
- Central Air, Ceiling Fan(s), Electric
Appliances
- Included: Dishwasher, Electric Oven, Electric Range, Electric Water Heater, Disposal, Microwave
- Laundry: Washer Hookup, Electric Dryer Hookup
Features
- Pantry, Walk-In Closet(s)
- Flooring: Carpet, Ceramic Tile, Wood
- Windows: Window Coverings
- Has basement: No
- Number of fireplaces: 1
- Fireplace features: Masonry, Wood Burning
Interior area
- Total interior livable area: 1,268 sqft
Property
Parking
- Total spaces: 2
- Parking features: Garage Faces Front, Garage, Garage Door Opener, On Street
- Attached garage spaces: 2
- Has uncovered spaces: Yes
Features
- Levels: Two
- Stories: 2
- Patio & porch: Patio
- Pool features: None, Community
- Fencing: Metal,Wrought Iron
Lot
- Size: 2,874 Square Feet
- Features: Interior Lot, Subdivision, Sprinkler System, Few Trees
Details
- Parcel number: 26613500110030000
Construction
Type & style
- Home type: Townhouse
- Architectural style: Traditional,Detached
- Property subtype: Townhouse, Single Family Residence
Materials
- Brick
- Foundation: Slab
- Roof: Composition
Condition
- Year built: 1979
Utilities & green energy
- Sewer: Public Sewer
- Water: Public
- Utilities for property: Sewer Available, Separate Meters, Water Available
Community & HOA
Community
- Features: Park, Pool, Curbs, Sidewalks
- Security: Smoke Detector(s)
- Subdivision: Two Worlds Apollo 01
HOA
- Has HOA: Yes
- Amenities included: Maintenance Front Yard
- Services included: Maintenance Grounds
- HOA fee: $84 monthly
- HOA name: Brentwood Village HOA
- HOA phone: 214-591-7632
Location
- Region: Garland
Financial & listing details
- Tax assessed value: $248,310
- Annual tax amount: $5,392
- Date on market: 12/18/2023
- Cumulative days on market: 4 days
- Listing terms: Cash,Conventional,FHA,VA Loan
- Exclusions: Washer and Dryer
Price history
| Date | Event | Price |
|---|---|---|
| 5/21/2025 | Listing removed | $1,950$2/sqft |
Source: Zillow Rentals Report a problem | ||
| 5/1/2025 | Price change | $1,950-2.5%$2/sqft |
Source: Zillow Rentals Report a problem | ||
| 4/15/2025 | Listed for rent | $2,000+2.6%$2/sqft |
Source: Zillow Rentals Report a problem | ||
| 3/4/2025 | Listing removed | $1,950$2/sqft |
Source: Zillow Rentals Report a problem | ||
| 2/23/2025 | Listed for rent | $1,950+5.4%$2/sqft |
Source: Zillow Rentals Report a problem | ||
| 2/4/2024 | Listing removed | -- |
Source: Zillow Rentals Report a problem | ||
| 1/18/2024 | Listed for rent | $1,850$1/sqft |
Source: Zillow Rentals Report a problem | ||
| 1/16/2024 | Sold | -- |
Source: NTREIS #20495052 Report a problem | ||
| 1/3/2024 | Pending sale | $200,000$158/sqft |
Source: NTREIS #20495052 Report a problem | ||
| 12/23/2023 | Contingent | $200,000$158/sqft |
Source: NTREIS #20495052 Report a problem | ||
| 12/18/2023 | Listed for sale | $200,000$158/sqft |
Source: NTREIS #20495052 Report a problem | ||
Public tax history
| Year | Property taxes | Tax assessment |
|---|---|---|
| 2025 | $1,326 +495.3% | $248,310 |
| 2024 | $223 +23.4% | $248,310 +5.4% |
| 2023 | $180 -27.6% | $235,640 |
| 2022 | $249 +12.5% | $235,640 +48.8% |
| 2021 | $222 +6.5% | $158,350 |
| 2020 | $208 +25.9% | $158,350 |
| 2019 | $165 +22.2% | $158,350 +9% |
| 2018 | $135 -89.1% | $145,240 +14.1% |
| 2017 | $1,238 +6.8% | $127,260 |
| 2016 | $1,159 +18% | $127,260 +20.7% |
| 2015 | $983 | $105,410 +22.8% |
| 2014 | $983 | $85,820 |
| 2013 | -- | -- |
| 2012 | -- | -- |
| 2011 | -- | -- |
| 2010 | -- | -- |
| 2009 | -- | -- |
| 2008 | -- | -- |
| 2007 | -- | -- |
| 2005 | -- | -- |
| 2004 | -- | -- |
| 2003 | -- | -- |
| 2002 | -- | -- |
| 2001 | -- | -- |
Find assessor info on the county website
Neighborhood: Brentwood Village
Nearby homes
- $2,0753 bd2 ba1.5k sqft2930 Canis Cir, Garland, TX 75044For Rent

- $--2 bd3 ba1.1k sqft2934 Canis Cir, Garland, TX 75044Sold
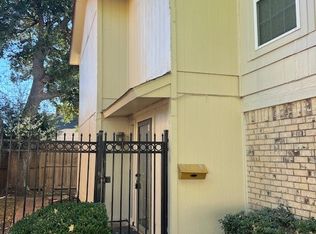
- $205,7002 bd2 ba1k sqft2928 Canis Cir, Garland, TX 75044Off Market

- $197,6002 bd3 ba1.3k sqft2936 Canis Cir, Garland, TX 75044Off Market
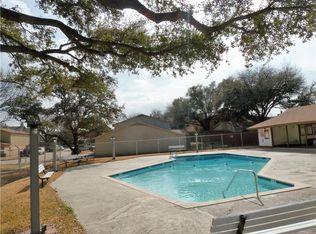
- $256,3003 bd3 ba1.5k sqft2924 Canis Cir, Garland, TX 75044Off Market
- $225,4003 bd2 ba1.3k sqft2831 Capella Cir, Garland, TX 75044Off Market
- $239,2003 bd3 ba1.4k sqft2829 Capella Cir, Garland, TX 75044Off Market
- $216,3002 bd2 ba1.2k sqft2833 Capella Cir, Garland, TX 75044Off Market
Nearby schools
GreatSchools rating
- 7/10Hickman Elementary SchoolGrades: PK-5Distance: 0.6 mi
- 5/10Webb Middle SchoolGrades: 6-8Distance: 1.2 mi
- 7/10North Garland High SchoolGrades: 9-12Distance: 1.4 mi
Schools provided by the listing agent
- District: Garland ISD
Source: NTREIS. This data may not be complete. We recommend contacting the local school district to confirm school assignments for this home.
Get a cash offer in 3 minutes
Find out how much your home could sell for in as little as 3 minutes with a no-obligation cash offer.
Estimated market value
$212,200
Get a cash offer in 3 minutes
Find out how much your home could sell for in as little as 3 minutes with a no-obligation cash offer.
Estimated market value
$212,200
- Texas
- Dallas County
- Garland
- 75044
- Brentwood Village
- 2932 Canis Cir
