Skip main navigation
Sold for $538,000
Street View
  • $538,000

    2932 Caspian Way, Fort Collins, CO 80525

    4beds
    3,283sqft
    Single Family Residence
    Built in 2015
    2,771 Square Feet Lot
    $573,700 Zestimate®
    $164/sqft
    $3,208 Estimated rent

    Home value

    $573,700

    $545,000 - $602,000

    $3,208/mo

    Zestimate® history
    Loading
    Loading...

    Owner options

    List your home for rent

    $3,208/mo

    Rent Zestimate®

    Find your next renter with Zillow Rental Manager. Plus, with online applications, you can quickly screen prospective tenants – for free.

    Learn more

    $3,208/mo

    Rent Zestimate®

    Refinance and save

    $3,642/mo

    Est. payment

    Refinancing to a lower rate could help reduce your monthly payments and save thousands over the life of the loan.

    See today's rates

    $3,642/mo

    Est. payment

    Explore your selling options

    Work with a Zillow partner agent

    Leverage their expertise and Zillow's premium Showcase listings to get your home seen by more buyers.

    Get started

    List with your own agent

    Get your home in front of millions of buyers by listing it on Zillow.

    Learn how to do it

    Sell it yourself

    Take full control of how buyers see your home on Zillow by listing For Sale by Owner (FSBO).

    List your home

    What's special

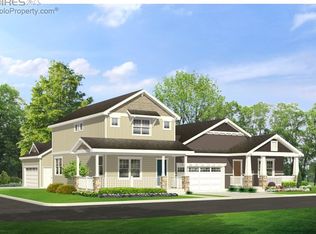
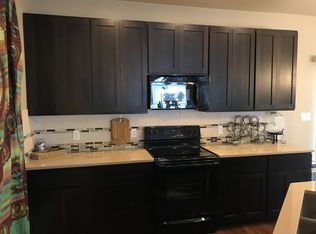
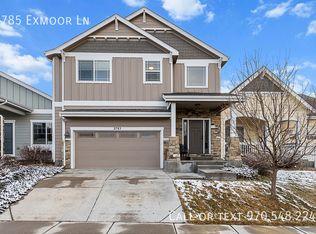
    Price improvement! Beautiful low-maintenance home with a lot of square footage is now available in the popular Rigden Farm subdivision! This 2-story, 4 bed, 3 1/2 bath home is spacious and has a location that can't be beat! Walk into a grand foyer and into a comfortable open layout. The living room is open to the beautiful kitchen and dining room. The kitchen features Tharp Cabinets with pull-out drawers, slab granite kitchen island with eat-up breakfast bar, stainless steel appliances, plenty of storage, and a walk-in pantry. One of the secondary bedrooms is on the main level and located next to a full bathroom. Use this as your home office or guest room. You'll find luxury cabinet and tile selections throughout the home. Upstairs is the primary en-suite with tray ceiling, generous walk-in closet, and attached bathroom that has a dual vanity, tiled walk-in shower, and linen closet. Two additional bedrooms share a Jack and Jill bathroom with dual vanities that are separate from the tub and shower. A dedicated laundry room with cabinet storage and folding station completes this level. The basement has been framed and is ready for the next owner to finish as they would like. Plenty of storage and possibilities! You'll enjoy relaxing out back on your private patio or going for a stroll on the walking trails. This home is located in the heart of Fort Collins and convenient to restaurants, shopping, trails, parks and schools. Easy access to I-25 and minutes to Old Town. This is a Savant built attached home, but lives like a single family detached home. There is one HOA fee with this home and no metro tax. Call for your private showing today!

    Zillow last checked:

    Listing updated:

    Listed by:

    Joyce Giard 970-226-3990,

    RE/MAX Alliance-FTC South,

    Sarah Warner 970-669-1234,

    RE/MAX Alliance-FTC South

    Bought with:

    Jennifer Clinkscales, 40033829

    Keller Williams Realty NoCo

    Source: IRES as distributed by MLS GRID,MLS#: 1009375MLS Logo

    Facts & features

    Interior

    Bedrooms & bathrooms
    • Bedrooms: 4
    • Bathrooms: 4
    • Full bathrooms: 2
    • 3/4 bathrooms: 1
    • 1/2 bathrooms: 1
    • Main level bathrooms: 1
    Primary bedroom
    • Description: Carpet
    • Features: Luxury Features Primary Bath
    • Level: Upper
    • Area: 156 Square Feet
    • Dimensions: 13 x 12
    Bedroom 2
    • Description: Carpet
    • Level: Main
    • Area: 110 Square Feet
    • Dimensions: 11 x 10
    Bedroom 3
    • Description: Carpet
    • Level: Upper
    • Area: 143 Square Feet
    • Dimensions: 13 x 11
    Bedroom 4
    • Description: Carpet
    • Level: Upper
    • Area: 121 Square Feet
    • Dimensions: 11 x 11
    Dining room
    • Description: Luxury Vinyl
    • Level: Main
    • Area: 160 Square Feet
    • Dimensions: 10 x 16
    Kitchen
    • Description: Luxury Vinyl
    • Level: Main
    • Area: 176 Square Feet
    • Dimensions: 11 x 16
    Laundry
    • Description: Vinyl
    • Level: Upper
    • Area: 54 Square Feet
    • Dimensions: 9 x 6
    Living room
    • Description: Carpet
    • Level: Main
    • Area: 221 Square Feet
    • Dimensions: 17 x 13
    Heating
    • Forced Air
    Cooling
    • Central Air
    Appliances
    • Included: Electric Range, Dishwasher, Refrigerator, Washer, Dryer, Microwave, Disposal
    • Laundry: Washer/Dryer Hookup
    Features
    • Eat-in Kitchen, Open Floorplan, Pantry, Walk-In Closet(s), Jack & Jill Bathroom, Kitchen Island
    • Basement: Full,Unfinished
    Interior area
    • Total structure area: 2,193
    • Total interior livable area: 3,283 sqft
    • Finished area above ground: 2,193

    Property

    Parking
    • Total spaces: 2
    • Parking features: Garage Door Opener
    • Attached garage spaces: 2
    • Details: Attached
    Accessibility
    • Accessibility features: Main Floor Bath, Accessible Bedroom, Stall Shower
    Features
    • Levels: Two
    • Stories: 2
    • Patio & porch: Patio
    • Exterior features: Sprinkler System
    Lot
    • Size: 2,771 sqft
    • Features: City Limits, Paved, Curbs, Gutters, Sidewalks
    Details
    • Parcel number: R1657520
    • Zoning: Res
    • Special conditions: Private Owner

    Construction

    Type & style
    • Home type: SingleFamily
    • Architectural style: Contemporary
    • Property subtype: Single Family Residence
    • Attached to another structure: Yes
    Materials
    • Frame, Stone
    • Roof: Composition
    Condition
    • New construction: No
    • Year built: 2015
    Details
    • Builder model: Magnolia
    • Builder name: Savant Homes

    Utilities & green energy

    • Electric: City of FC
    • Gas: Xcel Energy
    • Sewer: Public Sewer
    • Water: City
    • Utilities for property: Natural Gas Available, Electricity Available, Cable Available, Satellite Avail, High Speed Avail
    Green energy
    • Energy efficient items: Windows, Thermostat

    Community & neighborhood

    Security
    • Security features: Fire Alarm
    Community
    • Community features: Park
    Location
    • Region: Fort Collins
    • Subdivision: Rigden Farm Filing 18

    HOA & financial

    HOA
    • Has HOA: Yes
    • HOA fee: $500 annually
    • Services included: Common Amenities, Management
    • Association name: Rigden Farm Residential HOA
    • Association phone: 970-632-5973
    • Second association name: Rigden Farm Master Association

    Other

    Other facts
    • Listing terms: Cash,Conventional,FHA,VA Loan
    • Road surface type: Asphalt

    Price history

    DateEventPrice
    8/29/2024Listing removed$2,800-3.4%$1/sqft
    Source: Zillow Rentals Report a problem
    8/5/2024Price change$2,900-6.5%$1/sqft
    Source: Zillow Rentals Report a problem
    7/24/2024Listed for rent$3,100+44.2%$1/sqft
    Source: Zillow Rentals Report a problem
    7/17/2024Sold$538,000-2.9%$164/sqft
    Source: IRES as distributed by MLS GRID #1009375 Report a problem
    6/30/2024Pending sale$554,000$169/sqft
    Source: REcolorado as distributed by MLS GRID #IR1009375 Report a problem
    6/6/2024Price change$554,000-0.9%$169/sqft
    Source: IRES as distributed by MLS GRID #1009375 Report a problem
    5/13/2024Listed for sale$559,000+46.9%$170/sqft
    Source: IRES as distributed by MLS GRID #1009375 Report a problem
    8/24/2018Sold$380,500+1.5%$116/sqft
    Source: IRES as distributed by MLS GRID #851854 Report a problem
    7/22/2018Pending sale$375,000$114/sqft
    Source: The Group, Inc. #851854 Report a problem
    7/19/2018Price change$375,000-1.3%$114/sqft
    Source: The Group, Inc. #851854 Report a problem
    7/6/2018Price change$380,000-3.8%$116/sqft
    Source: The Group, Inc. #851854 Report a problem
    6/18/2018Price change$395,000-1.3%$120/sqft
    Source: The Group, Inc. #851854 Report a problem
    5/31/2018Listed for sale$400,000$122/sqft
    Source: Group Harmony #851854 Report a problem
    3/12/2018Listing removed$400,000$122/sqft
    Source: The Group, Inc. #841695 Report a problem
    2/15/2018Listed for sale$400,000+13.8%$122/sqft
    Source: Group Harmony #841695 Report a problem
    6/19/2017Listing removed$2,150$1/sqft
    Source: Owner Report a problem
    6/4/2017Price change$2,150-2.3%$1/sqft
    Source: Owner Report a problem
    4/30/2017Listed for rent$2,200$1/sqft
    Source: Owner Report a problem
    4/15/2016Sold$351,360+0.1%$107/sqft
    Source: Public Record Report a problem
    4/8/2016Price change$351,036+0.6%$107/sqft
    Source: RE/MAX Alliance-FTC South #758397 Report a problem
    11/11/2015Listed for sale$349,000$106/sqft
    Source: RE/MAX ALLIANCE #758397 Report a problem

    Public tax history

    YearProperty taxesTax assessment
    2024$3,363 +16.5%$38,733 -1%
    2023$2,886 -1%$39,109 +27.9%
    2022$2,917 +11.4%$30,567 -2.8%
    2021$2,618 -0.4%$31,446 +12.4%
    2020$2,630 -2.4%$27,986 -19.9%
    2019$2,694 $34,949 +18.2%
    2018$2,694 $29,563
    2017$2,694 +0.3%$29,563 +185.7%
    2016$2,685 +134.9%$10,348 -18%
    2015$1,143 $12,620

    Find assessor info on the county website

    Neighborhood: Rigden Farm

    Nearby schools

    GreatSchools rating
    Schools provided by the listing agent
    • Elementary: Riffenburgh
    • Middle: Lesher
    • High: Ft Collins

    Source: IRES as distributed by MLS GRID. This data may not be complete. We recommend contacting the local school district to confirm school assignments for this home.

    Get a cash offer in 3 minutes
    Find out how much your home could sell for in as little as 3 minutes with a no-obligation cash offer.
    Estimated market value
    $573,700
    Get a cash offer in 3 minutes
    Find out how much your home could sell for in as little as 3 minutes with a no-obligation cash offer.
    Estimated market value
    $573,700