Skip main navigation
Sold for $671,799
Street View
  • $671,799

    2932 Chantry Pl SE, Gurley, AL 35748

    4beds
    3,978sqft
    Single Family Residence
    Built in 2014
    0.33 Acres Lot
    $-- Zestimate®
    $169/sqft
    $3,491 Estimated rent

    Home value

    Not available

    Estimated sales range

    Not available

    $3,491/mo

    Zestimate® history
    Loading
    Loading...

    Owner options

    List your home for rent

    $3,491/mo

    Rent Zestimate®

    Find your next renter with Zillow Rental Manager. Plus, with online applications, you can quickly screen prospective tenants – for free.

    Learn more

    $3,491/mo

    Rent Zestimate®

    Refinance and save

    $4,481/mo

    Est. payment

    Refinancing to a lower rate could help reduce your monthly payments and save thousands over the life of the loan.

    See today's rates

    $4,481/mo

    Est. payment

    Explore your selling options

    Work with a Zillow partner agent

    Leverage their expertise and Zillow's premium Showcase listings to get your home seen by more buyers.

    Get started

    List with your own agent

    Get your home in front of millions of buyers by listing it on Zillow.

    Learn how to do it

    Sell it yourself

    Take full control of how buyers see your home on Zillow by listing For Sale by Owner (FSBO).

    List your home

    What's special

    Trey ceilingIsolated master suiteCustom tiled showerCustom cabinetryJetted tubGlamour bathHot tub
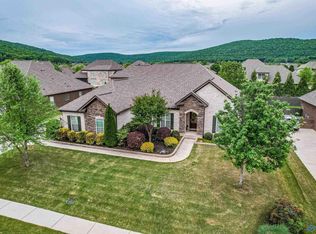
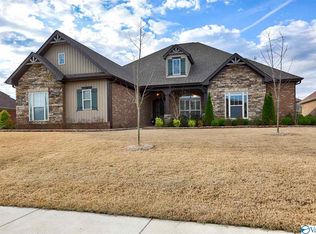
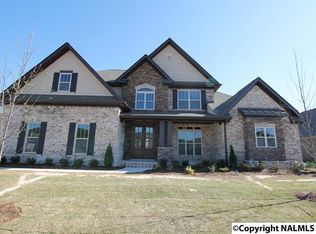
    VA Assumable Loan at 3.75% 317,980- bal., payment $2,040- McMullen Cove's Finest! Panoramic Views! A rare Find. 4 bedrooms and 4 bathrooms! Isolated Master Suite with trey ceiling. Glamour bath with custom Tiled shower and Jetted Tub. Cook your family's favorite meal in the Gorgeous Dream Kitchen. Bathrooms and kitchen have Custom cabinetry. This home is top notch elegance and comfort in this Spacious, Open floor plan. Enjoy this Awesome enclosed back porch perfect for entertaining family and friends. With hot tub and outdoor fireplace, privacy fenced. Community pool, tennis, clubhouse, Flint River access and trails, with Million Dollar Views! Call today!

    Zillow last checked:

    Listing updated:

    Listed by:

    Sandra Lowrey 256-990-7653,

    Re/Max Distinctive

    Bought with:

    Sheela Creel, 137891

    NextHome Kel Mitchell

    Source: ValleyMLS,MLS#: 21845850MLS Logo

    Facts & features

    Interior

    Bedrooms & bathrooms
    • Bedrooms: 4
    • Bathrooms: 4
    • Full bathrooms: 4
    Primary bedroom
    • Features: 9’ Ceiling, Crown Molding, Carpet, Isolate, Tray Ceiling(s)
    • Level: First
    • Area: 288
    • Dimensions: 16 x 18
    Bedroom 2
    • Features: 9’ Ceiling, Carpet, Walk-In Closet(s)
    • Level: First
    • Area: 156
    • Dimensions: 12 x 13
    Bedroom 3
    • Features: 9’ Ceiling, Carpet, Walk-In Closet(s)
    • Level: First
    • Area: 156
    • Dimensions: 12 x 13
    Bedroom 4
    • Features: 9’ Ceiling, Carpet
    • Level: First
    • Area: 168
    • Dimensions: 12 x 14
    Dining room
    • Features: 10’ + Ceiling, Crown Molding, Tray Ceiling(s), Wood Floor
    • Level: First
    • Area: 180
    • Dimensions: 12 x 15
    Kitchen
    • Features: 9’ Ceiling, Crown Molding, Granite Counters, Kitchen Island, Pantry, Wood Floor
    • Level: First
    • Area: 288
    • Dimensions: 16 x 18
    Living room
    • Features: 9’ Ceiling, Ceiling Fan(s), Crown Molding, Fireplace, Wood Floor
    • Level: First
    • Area: 357
    • Dimensions: 17 x 21
    Bonus room
    • Features: Ceiling Fan(s), Carpet, Sitting Area
    • Level: Second
    • Area: 442
    • Dimensions: 17 x 26
    Heating
    • Central 2, Electric
    Cooling
    • Central 2
    Appliances
    • Included: Dishwasher, Disposal, Gas Cooktop, Oven, Microwave, Refrigerator
    Features
    • Has basement: No
    • Has fireplace: Yes
    • Fireplace features: Gas Log
    Interior area
    • Total interior livable area: 3,978 sqft

    Property

    Features
    • Levels: One and One Half
    • Stories: 1
    Lot
    • Size: 0.33 Acres
    • Dimensions: 100 x 146
    Details
    • Parcel number: 1904170000001.059

    Construction

    Type & style
    • Home type: SingleFamily
    • Property subtype: Single Family Residence
    Materials
    • Foundation: Slab
    Condition
    • New construction: No
    • Year built: 2014

    Utilities & green energy

    • Sewer: Public Sewer
    • Water: Public

    Community & neighborhood

    Location
    • Region: Gurley
    • Subdivision: Mcmullen Cove Coventry

    HOA & financial

    HOA
    • Has HOA: Yes
    • HOA fee: $1,400 annually
    • Association name: Hughes Management

    Other

    Other facts
    • Listing agreement: Agency

    Price history

    DateEventPrice
    3/15/2024Sold$671,799+1.5%$169/sqft
    Source: ValleyMLS #21845850 Report a problem
    1/6/2024Pending sale$661,799$166/sqft
    Source: ValleyMLS #21845850 Report a problem
    12/31/2023Price change$661,799+0%$166/sqft
    Source: ValleyMLS #21845850 Report a problem
    12/15/2023Price change$661,6990%$166/sqft
    Source: ValleyMLS #21845850 Report a problem
    10/19/2023Listed for sale$661,799+67.5%$166/sqft
    Source: ValleyMLS #21845850 Report a problem
    11/13/2014Sold$395,000$99/sqft
    Source: ValleyMLS #424892 Report a problem

    Public tax history

    Tax history is unavailable.

    Find assessor info on the county website

    Neighborhood: 35748

    Nearby schools

    GreatSchools rating
    Schools provided by the listing agent
    • Elementary: Hampton Cove
    • Middle: Hampton Cove
    • High: Huntsville

    Source: ValleyMLS. This data may not be complete. We recommend contacting the local school district to confirm school assignments for this home.

    Get pre-qualified for a loan
    At Zillow Home Loans, we can pre-qualify you in as little as 5 minutes with no impact to your credit score.

    An equal housing lender. NMLS #10287.