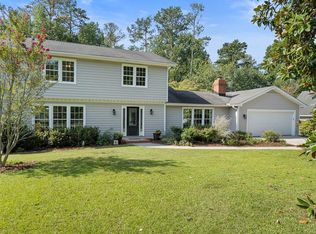
Welcome to this beautifully expanded and meticulously maintained home offering 5 bedrooms, 4.5 bathrooms, and over 4,300 square feet of living space on a private, fenced 1/2-acre lot. Located in one of East Cobb's most sought-after school districts-Murdock, Dodgen and Pope High-this home is much larger than it appears from the street. The main level features a full guest suite with bedroom and bath, an office, formal dining room, den with marble fireplace and oak trim, a large living room, and an expansive gourmet kitchen with custom cherry cabinetry, center island, porcelain floors, breakfast bar, pantry, oven, microwave, warming drawer and gorgeous views of the lush backyard. The kitchen opens into a bright breakfast room and a beautiful sunroom/playroom-perfect for relaxing or entertaining. A major addition provides even more space, including a second pantry, spacious laundry room with sink and cabinets, and an extra-large bonus room accessed via rear stairs-ideal as a playroom, home gym, or media room. Throughout the main living areas, you'll find hardwood and tile flooring, with carpet only in the bonus room. The garage is thoughtfully upgraded with epoxy floors, insulated doors, a small workshop area, and a side room for garden storage. Outside, enjoy a professionally landscaped backyard filled with flowering bushes and a large stone patio featuring built-in seating, landscape lighting, and a chef-grade built-in gas grill. Additional highlights include an updated primary bathroom with separate tub and shower, double vanities, and a large walk-in closet, two HVAC systems for comfort and efficiency, a 50-year architectural shingle roof with gutter toppers, front and rear staircases, walk-in closets, cedar closets, and abundant storage throughout. This is a rare opportunity to own a spacious and truly custom home in East Cobb. With room to spread out, high-end finishes, and an unbeatable location, this home is a must-see.
Closed
$735,000
2932 Cheshire Dr, Marietta, GA 30062
5beds
4,345sqft
Single Family Residence
Built in 1973
0.45 Acres Lot
$739,300 Zestimate®
$169/sqft
$4,314 Estimated rent
Home value
$739,300
$680,000 - $798,000
$4,314/mo
Zestimate® history
Owner options
List your home for rent
$4,314/mo
Rent Zestimate®
Find your next renter with Zillow Rental Manager. Plus, with online applications, you can quickly screen prospective tenants – for free.
$4,314/mo
Rent Zestimate®
Refinance and save
$4,408/mo
Est. payment
Refinancing to a lower rate could help reduce your monthly payments and save thousands over the life of the loan.
$4,408/mo
Est. payment
Explore your selling options
Work with a Zillow partner agent
Leverage their expertise and Zillow's premium Showcase listings to get your home seen by more buyers.
Get startedList with your own agent
Get your home in front of millions of buyers by listing it on Zillow.
Learn how to do itSell it yourself
Take full control of how buyers see your home on Zillow by listing For Sale by Owner (FSBO).
List your homeWhat's special
Zillow last checked:
Listing updated:
Listed by:
Kes Stadler 404-274-6705,
Atlanta Communities
Bought with:
Michael Martino, 163079
Keller Williams Atlanta Perimeter
Source: GAMLS,MLS#: 10575188
Facts & features
Interior
Bedrooms & bathrooms
- Bedrooms: 5
- Bathrooms: 5
- Full bathrooms: 4
- 1/2 bathrooms: 1
- Main level bathrooms: 1
- Main level bedrooms: 1
Rooms
- Room types: Bonus Room, Den, Family Room, Foyer, Laundry, Sun Room
Kitchen
- Features: Breakfast Area, Breakfast Bar, Breakfast Room, Kitchen Island
Heating
- Forced Air, Heat Pump, Natural Gas, Zoned
Cooling
- Ceiling Fan(s), Central Air, Heat Pump, Zoned
Appliances
- Included: Dishwasher, Disposal, Dryer, Gas Water Heater, Microwave, Refrigerator, Washer
- Laundry: Other
Features
- Double Vanity, In-Law Floorplan, Split Bedroom Plan, Walk-In Closet(s)
- Flooring: Carpet, Hardwood, Stone, Tile
- Windows: Bay Window(s), Double Pane Windows
- Basement: Crawl Space,Exterior Entry
- Attic: Pull Down Stairs
- Number of fireplaces: 1
- Fireplace features: Factory Built, Family Room, Gas Log, Masonry
- Common walls with other units/homes: No Common Walls
Interior area
- Total structure area: 4,345
- Total interior livable area: 4,345 sqft
- Finished area above ground: 4,345
- Finished area below ground: 0
Property
Parking
- Total spaces: 2
- Parking features: Attached, Garage, Garage Door Opener, Kitchen Level
- Has attached garage: Yes
Features
- Levels: Two
- Stories: 2
- Patio & porch: Patio
- Exterior features: Gas Grill
- Fencing: Back Yard,Chain Link,Fenced,Wood
- Body of water: None
Lot
- Size: 0.45 Acres
- Features: Private
Details
- Additional structures: Gazebo
- Parcel number: 16069500300
Construction
Type & style
- Home type: SingleFamily
- Architectural style: Traditional
- Property subtype: Single Family Residence
Materials
- Concrete, Wood Siding
- Foundation: Block
- Roof: Composition
Condition
- Updated/Remodeled
- New construction: No
- Year built: 1973
Utilities & green energy
- Sewer: Public Sewer
- Water: Public
- Utilities for property: High Speed Internet, None
Green energy
- Energy efficient items: Thermostat
Community & HOA
Community
- Features: Street Lights
- Security: Security System, Smoke Detector(s)
- Subdivision: Wellington Forest
HOA
- Has HOA: No
- Services included: None
Location
- Region: Marietta
Financial & listing details
- Price per square foot: $169/sqft
- Tax assessed value: $665,170
- Annual tax amount: $1,119
- Date on market: 7/31/2025
- Cumulative days on market: 14 days
- Listing agreement: Exclusive Right To Sell
- Listing terms: Cash,Conventional,FHA,VA Loan
Price history
| Date | Event | Price |
|---|---|---|
| 9/4/2025 | Sold | $735,000$169/sqft |
Source:  GAMLS #10575188 Report a problem GAMLS #10575188 Report a problem | ||
| 7/31/2025 | Listed for sale | $735,000$169/sqft |
Source:  FMLS GA #7624796 Report a problem FMLS GA #7624796 Report a problem | ||
Public tax history
| Year | Property taxes | Tax assessment |
|---|---|---|
| 2024 | $1,119 | $266,068 +27.2% |
| 2023 | -- | $209,248 +40% |
| 2022 | $771 0% | $149,516 |
| 2021 | $771 | $149,516 |
| 2020 | $771 -76.9% | $149,516 +2.3% |
| 2019 | $3,334 | $146,136 |
| 2018 | $3,334 | $146,136 +14.3% |
| 2017 | $3,334 +15.4% | $127,824 |
| 2016 | $2,890 -1.7% | $127,824 |
| 2015 | $2,939 -0.5% | $127,824 |
| 2014 | $2,953 +22% | $127,824 +23.6% |
| 2013 | $2,420 -0.5% | $103,448 |
| 2012 | $2,433 -0.2% | $103,448 |
| 2011 | $2,438 +4.2% | $103,448 |
| 2010 | $2,340 | $103,448 |
| 2009 | $2,340 +5.7% | $103,448 |
| 2006 | $2,214 +47% | $103,448 +43.1% |
| 2005 | $1,506 | $72,304 |
| 2004 | $1,506 | $72,304 |
| 2003 | $1,506 -0.1% | $72,304 |
| 2002 | $1,508 +12.3% | $72,304 +18% |
| 2001 | $1,343 +25.8% | $61,296 +27% |
| 2000 | $1,068 | $48,278 |
Find assessor info on the county website
Neighborhood: 30062
Nearby homes
- $561,0004 bd2 ba2.4k sqft2922 Cheshire Dr, Marietta, GA 30062Off Market
- $526,9003 bd2 ba2.2k sqft2942 Cheshire Dr, Marietta, GA 30062Off Market
- $656,0004 bd3 ba2.6k sqft2912 Cheshire Dr, Marietta, GA 30062Off Market

- $560,0004 bd3 ba2.5k sqft2952 Cheshire Dr, Marietta, GA 30062Sold
- $533,7003 bd2 ba2.4k sqft2983 Sutton Gln, Marietta, GA 30062Off Market
- $579,5004 bd2 ba2.6k sqft2931 Cheshire Dr, Marietta, GA 30062Off Market
- $576,8005 bd3 ba2.4k sqft2979 Sutton Gln, Marietta, GA 30062Off Market
- $536,8004 bd2 ba2.4k sqft2985 Sutton Gln, Marietta, GA 30062Off Market
Nearby schools
GreatSchools rating
- 8/10Murdock Elementary SchoolGrades: PK-5Distance: 0.4 mi
- 8/10Dodgen Middle SchoolGrades: 6-8Distance: 1.4 mi
- 10/10Pope High SchoolGrades: 9-12Distance: 1.7 mi
Schools provided by the listing agent
- Elementary: Murdock
- Middle: Dodgen
- High: Pope
Source: GAMLS. This data may not be complete. We recommend contacting the local school district to confirm school assignments for this home.
Get a cash offer in 3 minutes
Find out how much your home could sell for in as little as 3 minutes with a no-obligation cash offer.
Estimated market value
$739,300
Get a cash offer in 3 minutes
Find out how much your home could sell for in as little as 3 minutes with a no-obligation cash offer.
Estimated market value
$739,300
- Georgia
- Cobb County
- Marietta
- 30062
- 2932 Cheshire Dr
Nearby cities
Nearby neighborhoods
Nearby zip codes
Other Marietta Topics
