JUST LISTED and BACK ON MARKET!!!! | NO HOA | HALF-ACRE PROPERTY | FULLY UPGRADED Welcome to 2932 Ahern Drive, Orlando, Florida—a rare opportunity to own a beautifully maintained and extensively upgraded home on nearly ½ acre with NO HOA and incredible flexibility. This 3-bedroom, 2-bath home offers approximately 1,299 sq ft of comfortable living space, featuring a functional layout designed for both everyday living and entertaining. The spacious kitchen serves as the heart of the home, offering plenty of room for cooking, gathering, and creating lasting memories. The primary suite is well-sized and features a walk-in shower with unique pebble stone flooring, adding character and a natural design element to the space. Major upgrades give buyers peace of mind: Brand NEW AC (installed March 27, 2026) NEW roof (2024) NEW Shed Roof (2026) NEW double-pane Energy Star windows (2024) NEW 80-gallon water heater Whole-house water softener Oversized garage with excellent storage space Step outside and experience what truly sets this property apart—space and freedom. Situated on a fully fenced half-acre lot, this property offers endless possibilities. Enjoy: Private well water — NO water bill Room for RVs, boats, work vehicles, or future expansion 12x15 workshop/shed ideal for hobbies, tools, or workspace Privacy and flexibility rarely found at this price point Whether you need room to grow, space to work, or simply want to avoid HOA restrictions, this property delivers. MOTIVATED SELLERS | PRICED AT $365,900 With major systems already updated and land that is increasingly hard to find, this home is a standout opportunity in today’s market. Schedule your showing today—properties like this move quickly.
Sold for $365,000
Street View
$365,000
2932 E AHERN DRIVE, ORLANDO, FL 32817
3beds
1,299sqft
Single Family Residence
Built in 1973
0.44 Acres Lot
$365,100 Zestimate®
$281/sqft
$2,127 Estimated rent
Home value
$365,100
$336,000 - $394,000
$2,127/mo
Zestimate® history
Owner options
List your home for rent
$2,127/mo
Rent Zestimate®
Find your next renter with Zillow Rental Manager. Plus, with online applications, you can quickly screen prospective tenants – for free.
$2,127/mo
Rent Zestimate®
Refinance and save
$2,621/mo
Est. payment
Refinancing to a lower rate could help reduce your monthly payments and save thousands over the life of the loan.
$2,621/mo
Est. payment
Explore your selling options
Work with a Zillow partner agent
Leverage their expertise and Zillow's premium Showcase listings to get your home seen by more buyers.
Get startedList with your own agent
Get your home in front of millions of buyers by listing it on Zillow.
Learn how to do itSell it yourself
Take full control of how buyers see your home on Zillow by listing For Sale by Owner (FSBO).
List your homeWhat's special
Fully fenced half-acre lotPrimary suite is well-sized
Zillow last checked:
Listing updated:
Listed by:
Veronica Zerpa 817-528-7570,
PARTNERS REAL ESTATE BROKERAGE 407-603-0088
Bought with:
Sonia Adeyemo, 3615990
REALTY OF AMERICA
Source: Stellar MLS,MLS#: O6394435 Originating MLS: Orlando Regional
Originating MLS: Orlando Regional
Facts & features
Interior
Bedrooms & bathrooms
- Bedrooms: 3
- Bathrooms: 2
- Full bathrooms: 2
Rooms
- Room types: Dining Room, Living Room
Primary bedroom
- Features: Ceiling Fan(s), Walk-In Closet(s)
- Level: First
- Area: 192.5 Square Feet
- Dimensions: 14x13.75
Bedroom 1
- Features: Ceiling Fan(s), Walk-In Closet(s)
- Level: First
- Area: 149.5 Square Feet
- Dimensions: 13x11.5
Bedroom 2
- Features: Ceiling Fan(s), Walk-In Closet(s)
- Level: First
- Area: 126.5 Square Feet
- Dimensions: 11.5x11
Primary bathroom
- Level: First
- Area: 42.5 Square Feet
- Dimensions: 8.5x5
Bathroom 1
- Level: First
- Area: 40 Square Feet
- Dimensions: 8x5
Dining room
- Level: First
- Area: 70 Square Feet
- Dimensions: 10x7
Kitchen
- Level: First
- Area: 141.75 Square Feet
- Dimensions: 13.5x10.5
Living room
- Level: First
- Area: 240 Square Feet
- Dimensions: 20x12
Heating
- Heat Pump
Cooling
- Central Air
Appliances
- Included: Dishwasher, Disposal, Dryer, Electric Water Heater, Microwave, Range, Washer, Water Softener
- Laundry: In Garage
Features
- Ceiling Fan(s), Open Floorplan, Walk-In Closet(s)
- Flooring: Carpet, Ceramic Tile
- Windows: Blinds
- Has fireplace: No
- Common walls with other units/homes: Corner Unit
Interior area
- Total structure area: 1,299
- Total interior livable area: 1,299 sqft
Property
Parking
- Total spaces: 2
- Parking features: Garage - Attached
- Attached garage spaces: 2
Features
- Levels: One
- Stories: 1
- Exterior features: Fire Pit
Lot
- Size: 0.44 Acres
- Residential vegetation: Mature Landscaping
Details
- Parcel number: 082231669600010
- Zoning: R-T-2
- Special conditions: None
Construction
Type & style
- Home type: SingleFamily
- Architectural style: Traditional
- Property subtype: Single Family Residence
Materials
- Block
- Foundation: Slab
- Roof: Shingle
Condition
- New construction: No
- Year built: 1973
Utilities & green energy
- Sewer: Septic Tank
- Water: Public
- Utilities for property: Cable Available, Cable Connected, Electricity Available, Electricity Connected, Phone Available, Sprinkler Well, Water Available, Water Connected
Community & HOA
Community
- Pet fee: $0 monthly
- Subdivision: PARKER HEIGHTS
HOA
- Has HOA: No
Location
- Region: Orlando
Financial & listing details
- Price per square foot: $281/sqft
- Annual tax amount: $2,032
- Date on market: 3/27/2026
- Cumulative days on market: 16 days
- Listing terms: Cash,Conventional,FHA,VA Loan
- Ownership: Fee Simple
- Total actual rent: 0
- Electric utility on property: Yes
- Road surface type: Asphalt
Price history
| Date | Event | Price |
|---|---|---|
| 6/23/2026 | Sold | $365,000-0.2%$281/sqft |
Source:  Stellar MLS #O6394435 Report a problem Stellar MLS #O6394435 Report a problem | ||
| 5/2/2026 | Pending sale | $365,900$282/sqft |
Source: Stellar MLS #O6394435 Report a problem | ||
| 4/15/2026 | Listed for sale | $365,900$282/sqft |
Source: Stellar MLS #O6394435 Report a problem | ||
| 4/1/2026 | Pending sale | $365,900$282/sqft |
Source: Stellar MLS #O6394435 Report a problem | ||
| 3/28/2026 | Listed for sale | $365,900$282/sqft |
Source: Stellar MLS #O6394435 Report a problem | ||
Public tax history
Tax history is unavailable.
Neighborhood: 32817
Nearby homes
- $365,2003 bd2 ba1.2k sqft2932 Ahern Dr, Orlando, FL 32817Off Market
- $302,8003 bd1 ba1.3k sqft10160 Buck Rd, Orlando, FL 32817Off Market
- $313,2003 bd1 ba1.2k sqft10161 Moultree Ct, Orlando, FL 32817Off Market
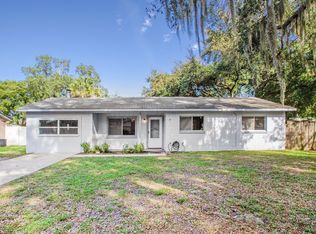
- $70,0004 bd2 ba693 sqft2918 Ahern Dr, Orlando, FL 32817Off Market
- $305,9003 bd2 ba994 sqft10150 Buck Rd, Orlando, FL 32817Off Market
- $282,5002 bd1 ba782 sqft10151 Moultree Ct, Orlando, FL 32817Off Market
- $132,5002 bd1 ba792 sqft2935 Ahern Dr, Orlando, FL 32817Off Market
- $312,0003 bd2 ba1.3k sqft2927 Ahern Dr, Orlando, FL 32817Sold
Nearby schools
GreatSchools rating
- 5/10Riverdale Elementary SchoolGrades: PK-5Distance: 1.4 mi
- 4/10Union Park Middle SchoolGrades: 6-8Distance: 1.3 mi
- 4/10University High SchoolGrades: 9-12Distance: 1.8 mi
Schools provided by the listing agent
- Elementary: Riverside Elem
- Middle: Union Park Middle
- High: University High
Source: Stellar MLS. This data may not be complete. We recommend contacting the local school district to confirm school assignments for this home.
Get a cash offer in 3 minutes
Find out how much your home could sell for in as little as 3 minutes with a no-obligation cash offer.
Estimated market value
$365,100
Get a cash offer in 3 minutes
Find out how much your home could sell for in as little as 3 minutes with a no-obligation cash offer.
Estimated market value
$365,100
- Florida
- Orange County
- Orlando
- 32817
- 2932 E AHERN DRIVE
Nearby cities
Nearby neighborhoods
Nearby zip codes
Other Orlando Topics
