Stylish and Energy-Efficient Living in Ontario Ranch
Welcome to this beautifully crafted 2021 Taylor Morrison home, located in the highly desirable master-planned community of Park Place in Ontario Ranch. With a fully paid-off solar system, this home blends modern design, energy efficiency, and everyday comfort.
The open-concept floor plan offers effortless flow throughout the main living areas. A spacious great room connects seamlessly to the dining area and a chef-inspired kitchen, complete with premium appliances and direct access to the backyard, where a covered patio invites outdoor relaxation and entertaining.
One of the home’s standout features is the convenient downstairs bedroom and full bath with a walk-in shower—ideal for guests, multigenerational living, or a home office.
Upstairs, a versatile loft provides the perfect space for a media room, play area, or study. The luxurious primary suite offers a peaceful retreat with large windows, ample space, and a spa-like ensuite bathroom featuring a soaking tub, walk-in shower, dual vanities, and an oversized walk-in closet. Two additional upstairs bedrooms share a full bathroom and are located near the upstairs laundry room for added convenience.
This home includes a total of 4 bedrooms, 3 full bathrooms, a flexible loft space, and modern features like a tankless water heater.
With LOW HOA fees, residents can enjoy outstanding amenities such as a community recreation center, a resort-style pool and spa, a cozy fireplace, an outdoor BBQ area, multiple conference rooms, tennis courts, a fitness center and much more! Conveniently located near parks, schools, freeways, and shopping centers.
Sold for $868,000
Listed by: CENTURY 21 EXPERIENCE • Rebecca Anderson • Contact: 909-373-4401
Bought with: RG REALTY
$868,000
2932 E Silver Sky Dr, Ontario, CA 91762
4beds
2,717sqft
Single Family Residence
Built in 2021
4,249 Square Feet Lot
$858,600 Zestimate®
$319/sqft
$4,008 Estimated rent
Home value
$858,600
$773,000 - $953,000
$4,008/mo
Zestimate® history
Owner options
List your home for rent
$4,008/mo
Rent Zestimate®
Find your next renter with Zillow Rental Manager. Plus, with online applications, you can quickly screen prospective tenants – for free.
$4,008/mo
Rent Zestimate®
Refinance and save
$5,604/mo
Est. payment
Refinancing to a lower rate could help reduce your monthly payments and save thousands over the life of the loan.
$5,604/mo
Est. payment
Explore your selling options
Work with a Zillow partner agent
Leverage their expertise and Zillow's premium Showcase listings to get your home seen by more buyers.
Get startedList with your own agent
Get your home in front of millions of buyers by listing it on Zillow.
Learn how to do itSell it yourself
Take full control of how buyers see your home on Zillow by listing For Sale by Owner (FSBO).
List your homeWhat's special
Zillow last checked:
Listing updated:
Listed by:
Rebecca Anderson DRE #01322386 909-226-1344,
CENTURY 21 EXPERIENCE
Bought with:
Guannan Li, DRE #01897936
RG REALTY
Source: CRMLS,MLS#: CV25126058 Originating MLS: California Regional MLS
Originating MLS: California Regional MLSFacts & features
Interior
Bedrooms & bathrooms
- Bedrooms: 4
- Bathrooms: 3
- Full bathrooms: 3
- Main level bathrooms: 1
- Main level bedrooms: 1
Rooms
- Room types: Bedroom, Kitchen, Laundry, Loft, Living Room, Primary Bathroom, Primary Bedroom, Other
Bedroom
- Features: Bedroom on Main Level
Bathroom
- Features: Dual Sinks, Enclosed Toilet, Full Bath on Main Level, Soaking Tub, Separate Shower, Tub Shower, Walk-In Shower
Kitchen
- Features: Granite Counters
Other
- Features: Walk-In Closet(s)
Heating
- Central
Cooling
- Central Air
Appliances
- Included: Dishwasher, Free-Standing Range, Microwave
- Laundry: Laundry Room, Upper Level
Features
- Breakfast Bar, Granite Counters, High Ceilings, Open Floorplan, Pantry, Recessed Lighting, Bedroom on Main Level, Loft, Walk-In Closet(s)
- Flooring: Vinyl
- Has fireplace: No
- Fireplace features: None
- Common walls with other units/homes: No Common Walls
Interior area
- Total interior livable area: 2,717 sqft
Property
Parking
- Total spaces: 2
- Parking features: Direct Access, Driveway, Garage Faces Front, Garage
- Attached garage spaces: 2
Features
- Levels: Two
- Stories: 2
- Entry location: Front
- Pool features: Association
- Has view: Yes
- View description: Neighborhood
Lot
- Size: 4,249 Square Feet
- Features: Back Yard, Front Yard, Landscaped
Details
- Parcel number: 1073011290000
- Special conditions: Standard
Construction
Type & style
- Home type: SingleFamily
- Property subtype: Single Family Residence
Condition
- Turnkey
- New construction: No
- Year built: 2021
Utilities & green energy
- Sewer: Public Sewer
- Water: Public
Community & HOA
Community
- Features: Curbs, Street Lights, Sidewalks
- Senior community: Yes
HOA
- Has HOA: Yes
- Amenities included: Clubhouse, Picnic Area, Playground, Pool, Spa/Hot Tub
- HOA fee: $154 monthly
- HOA name: ark Place Master Association
- HOA phone: 909-923-5028
Location
- Region: Ontario
Financial & listing details
- Price per square foot: $319/sqft
- Tax assessed value: $674,329
- Annual tax amount: $12,105
- Date on market: 6/5/2025
- Cumulative days on market: 26 days
- Listing terms: Submit
- Exclusions: Refrigerator
Price history
| Date | Event | Price |
|---|---|---|
| 7/6/2026 | Listing removed | $3,900$1/sqft |
Source: CRMLS #CV26120638 Report a problem | ||
| 6/3/2026 | Listed for rent | $3,900$1/sqft |
Source: CRMLS #CV26120638 Report a problem | ||
| 10/15/2025 | Listing removed | $3,900$1/sqft |
Source: CRMLS #CV25231797 Report a problem | ||
| 10/4/2025 | Listed for rent | $3,900-2.5%$1/sqft |
Source: CRMLS #CV25231797 Report a problem | ||
| 10/4/2025 | Listing removed | $4,000$1/sqft |
Source: Zillow Rentals Report a problem | ||
| 9/5/2025 | Price change | $4,000-4.8%$1/sqft |
Source: CRMLS #CV25200139 Report a problem | ||
| 8/13/2025 | Listed for rent | $4,200$2/sqft |
Source: CRMLS #CV25182098 Report a problem | ||
| 7/18/2025 | Sold | $868,000$319/sqft |
Source:  CRMLS #CV25126058 Report a problem CRMLS #CV25126058 Report a problem | ||
| 7/4/2025 | Contingent | $868,000$319/sqft |
Source: CRMLS #CV25126058 Report a problem | ||
| 6/5/2025 | Listed for sale | $868,000+39.3%$319/sqft |
Source: CRMLS #CV25126058 Report a problem | ||
| 5/13/2021 | Sold | $623,000$229/sqft |
Source: Public Record Report a problem | ||
Public tax history
| Year | Property taxes | Tax assessment |
|---|---|---|
| 2025 | $12,105 +1.8% | $674,329 +2% |
| 2024 | $11,886 +3% | $661,107 +2% |
| 2023 | $11,546 +0.8% | $648,144 +2% |
| 2022 | $11,449 +61.7% | $635,435 +218.2% |
| 2021 | $7,081 +75.9% | $199,723 +1% |
| 2020 | $4,026 | $197,675 |
Find assessor info on the county website
Neighborhood: 91762
Nearby homes
- $792,5004 bd3 ba2.9k sqft2942 E Silver Sky Dr, Ontario, CA 91762Off Market
- $842,8005 bd4 ba3.1k sqft2922 E Silver Sky Dr, Ontario, CA 91762Off Market
- $4,5005 bd4 ba3.1k sqft2933 E Sunstone St, Ontario, CA 91762For Rent
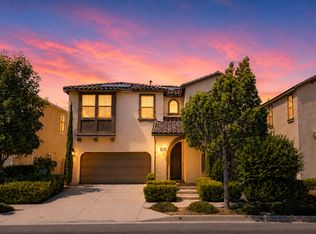
- $766,4004 bd3 ba2.7k sqft2943 E Sunstone St, Ontario, CA 91762Off Market
- $845,7005 bd4 ba3.1k sqft2952 E Silver Sky Dr, Ontario, CA 91762Off Market
- $855,3004 bd3 ba2.9k sqft2923 E Sunstone St, Ontario, CA 91762Off Market
- $799,0004 bd3 ba2.9k sqft2953 E Sunstone St, Ontario, CA 91762Off Market
- $754,5004 bd3 ba2.7k sqft2962 E Silver Sky Dr, Ontario, CA 91762Off Market
Nearby schools
GreatSchools rating
- 10/10Park View ElementaryGrades: K-6Distance: 0.3 mi
- 6/10Grace Yokley Middle SchoolGrades: 7-8Distance: 2.2 mi
- 5/10Colony High SchoolGrades: 9-12Distance: 2.2 mi
Get a cash offer in 3 minutes
Find out how much your home could sell for in as little as 3 minutes with a no-obligation cash offer.
Estimated market value
$858,600
Get a cash offer in 3 minutes
Find out how much your home could sell for in as little as 3 minutes with a no-obligation cash offer.
Estimated market value
$858,600
- California
- San Bernardino County
- Ontario
- 91762
- 2932 E Silver Sky Dr
Nearby cities
Nearby neighborhoods
Nearby zip codes
Other Ontario Topics
