Skip main navigation
Sold for $685,000
Street View
  • $685,000

    2932 E Superior St, Duluth, MN 55812

    5beds
    3,432sqft
    Single Family Residence
    Built in 1912
    9,147.6 Square Feet Lot
    $710,100 Zestimate®
    $200/sqft
    $3,163 Estimated rent

    Home value

    $710,100

    $611,000 - $824,000

    $3,163/mo

    Zestimate® history
    Loading
    Loading...

    Owner options

    List your home for rent

    $3,163/mo

    Rent Zestimate®

    Find your next renter with Zillow Rental Manager. Plus, with online applications, you can quickly screen prospective tenants – for free.

    Learn more

    $3,163/mo

    Rent Zestimate®

    Refinance and save

    $4,262/mo

    Est. payment

    Refinancing to a lower rate could help reduce your monthly payments and save thousands over the life of the loan.

    See today's rates

    $4,262/mo

    Est. payment

    Explore your selling options

    Work with a Zillow partner agent

    Leverage their expertise and Zillow's premium Showcase listings to get your home seen by more buyers.

    Get started

    List with your own agent

    Get your home in front of millions of buyers by listing it on Zillow.

    Learn how to do it

    Sell it yourself

    Take full control of how buyers see your home on Zillow by listing For Sale by Owner (FSBO).

    List your home

    What's special

    Murphy bedPartial lake viewsBeamed ceilingFormal dining roomGorgeous oak mouldingBuilt-in cabinetryPrimary suite
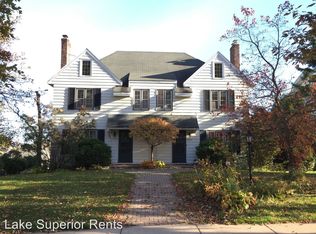
    Occasionally a simple exterior hides something extraordinary. This house is one of those. Through the spacious foyer is a large living room with gorgeous oak moulding, beamed ceiling, and built-in cabinetry. Green, copper-glazed tile surrounds the hearth. The formal dining room is equally lovely with its paneled wainscoting, built-in buffet with leaded glass doors and windows. Large, bright kitchen with casual dining area. The second floor holds the Primary suite with its 3/4 bath and sunroom. Three other good-sized bedrooms (one with a Murphy bed!) and a full bath complete this level. 3rd floor has one more bedroom and lots of additional attic storage. Walk-out basement consists of a large laundry room, mechanicals, 1/4 bath, and multiple storage rooms with potential for build out. Attached 2-car garage, 22x24 deck, and partial lake views from multiple windows. This American Foursquare has been so lovingly maintained that it was twice part of the Duluth Preservation Alliance's historic house tour. This house is a dream!

    Zillow last checked:

    Listing updated:

    Listed by:

    Rod Graf 218-340-1366,

    Edmunds Company, LLP

    Bought with:

    Benjamin Funke, MN 40256822|WI 75567-94

    RE/MAX Results

    Source: Lake Superior Area Realtors as distributed by MLS GRID,MLS#: 6120050MLS Logo

    Facts & features

    Interior

    Bedrooms & bathrooms
    • Bedrooms: 5
    • Bathrooms: 3
    • Full bathrooms: 1
    • 3/4 bathrooms: 1
    • 1/2 bathrooms: 1
    Primary bedroom
    • Description: With 3/4 bath and 9x15 sunporch
    • Level: Second
    • Area: 168 Square Feet
    • Dimensions: 14 x 12
    Bedroom
    • Level: Third
    • Area: 180 Square Feet
    • Dimensions: 18 x 10
    Bedroom
    • Level: Second
    • Area: 180 Square Feet
    • Dimensions: 15 x 12
    Bedroom
    • Level: Second
    • Area: 132 Square Feet
    • Dimensions: 12 x 11
    Bedroom
    • Level: Second
    • Area: 143 Square Feet
    • Dimensions: 13 x 11
    Bathroom
    • Level: Second
    • Area: 84 Square Feet
    • Dimensions: 12 x 7
    Deck
    • Description: And a second 12x22 wood deck at ground level
    • Area: 624 Square Feet
    • Dimensions: 26 x 24
    Dining room
    • Level: Main
    • Area: 208 Square Feet
    • Dimensions: 16 x 13
    Kitchen
    • Level: Main
    Living room
    • Level: Main
    • Area: 375 Square Feet
    • Dimensions: 15 x 25
    Sun room
    • Level: Main
    • Area: 120 Square Feet
    • Dimensions: 15 x 8
    Heating
    • Boiler, Natural Gas
    Features
    • Basement: Full
    • Has fireplace: Yes
    • Fireplace features: Gas
    Interior area
    • Total interior livable area: 3,432 sqft
    • Finished area above ground: 3,432
    • Finished area below ground: 0

    Property

    Parking
    • Total spaces: 2
    • Parking features: Attached
    • Attached garage spaces: 2
    Lot
    • Size: 9,147 sqft
    • Dimensions: 61 x 151
    • Features: Corner Lot
    Details
    • Foundation area: 1512
    • Parcel number: 010200000600

    Construction

    Type & style
    • Home type: SingleFamily
    • Architectural style: Colonial
    • Property subtype: Single Family Residence
    Materials
    • Aluminum, Frame/Wood
    • Foundation: Concrete Perimeter
    Condition
    • Previously Owned
    • Year built: 1912

    Utilities & green energy

    • Electric: Minnesota Power
    • Sewer: Public Sewer
    • Water: Public

    Community & neighborhood

    Location
    • Region: Duluth

    Price history

    DateEventPrice
    8/29/2025Sold$685,000+6.2%$200/sqft
    Source: Lake Superior Area Realtors as distributed by MLS GRID #6120050 Report a problem
    6/29/2025Pending sale$645,000$188/sqft
    Source: Lake Superior Area Realtors as distributed by MLS GRID #6120050 Report a problem
    6/16/2025Contingent$645,000$188/sqft
    Source: Lake Superior Area Realtors as distributed by MLS GRID #6120050 Report a problem
    6/13/2025Listed for sale$645,000$188/sqft
    Source: Lake Superior Area Realtors as distributed by MLS GRID #6120050 Report a problem

    Public tax history

    YearProperty taxesTax assessment
    2024$7,798 +8.9%$561,800 +3.6%
    2023$7,162 +10.3%$542,500 +13.5%
    2022$6,494 +2.1%$477,800 +20.8%
    2021$6,358 $395,500 +2.7%
    2020$6,358 $385,100
    2019$6,358 +9.9%$385,100 +1.8%
    2018$5,786 -6.5%$378,200
    2017$6,188 +6.9%$378,200 +52.1%
    2016$5,786 +9.5%$248,600 -13.9%
    2015$5,284 +2.6%$288,900
    2014$5,152 +18.2%$288,900
    2013$4,358 +1.4%$288,900 -4.5%
    2012$4,296 +8.6%$302,500 -7.5%
    2011$3,955 -1.4%$327,200 -5%
    2010$4,010 $344,400
    2009$4,010 -4.5%$344,400 -3%
    2008$4,200 -0.2%$355,100 -5.6%
    2007$4,209 +0.6%$376,100
    2006$4,183 +15.8%$376,100 +32.2%
    2004$3,612 +11.8%$284,600 +12%
    2003$3,232 +5.4%$254,100 +10%
    2002$3,067 -23%$231,000 +8.5%
    2001$3,984 +9.3%$212,900 +8.5%
    2000$3,645 $196,200

    Find assessor info on the county website

    Neighborhood: Congdon Park

    Nearby schools

    GreatSchools rating
    Get pre-qualified for a loan
    At Zillow Home Loans, we can pre-qualify you in as little as 5 minutes with no impact to your credit score.

    An equal housing lender. NMLS #10287.

    Sell for more on Zillow
    Get a Zillow Showcase℠ listing at no additional cost and you could sell for .
    $710,100
    2% more
    +$14,202
    With Zillow Showcase(estimated)
    $724,302