You'll never feel like you're in need of more space or storage in this perfectly designed, stunning move-in ready single-level home!
Come see why the luxury living in Sky Crossing is so sought after.
Upon entering, you'll be captivated by the first feature wall and the expansive home office/den. The thoughtfully designed open floor plan adorns neutral colors allowing you to create your own cozy, classic or modern feel throughout.
The gourmet chef's kitchen displays an oversized island with seating for four and a dining room that welcomes an extra large table creating entertainer's delight.
Kitchen's upgrades include: cabinets with extra drawers and pull out shelves, quartz countertops, stainless steel built-in wall oven/microwave, gas cooktop and large walk-in pantry which are complemented by a stylish brick backsplash completing the kitchen's allure.
Living area is where you will find the second feature wall and plenty of natural light. This large room gives more opportunity to create your perfect family or entertaining space.
Revel in the convenience of the oversized laundry room. This is one of few floor plans where garage access is not through the laundry allowing for full use of space and storage. Speaking of storage, you'll find storage galore with a double-door closets that are full of shelving in each hallway to the bedrooms.
Each generously sized bedroom features large closets offering comfort and functionality. The second bedroom has space for a queen bed, dresser and nightstands. Third bedroom comfortably fits a king bed, large dresser and nightstands.
Second bath is one of the largest offered. Upgrades include: cabinets, second sink along with tub and wall surrounds. Large enough for kids or guests to share.
A separate hallway leads to the inviting large primary bedroom with the third feature wall. This room has a large picture window offering a serene view of the backyard. Primary bath upgrades include: cabinets, dual sinks and extended shower with bench seat and upgraded glass door. To complete the master suite you will walk into the professionally designed closet giving you better organization and storage.
Step into the outdoor oasis! First, you will see how a second living area has been created on the patio with the addition of two privacy sun shades. Each rolls down to the ground creating an enclosed living area to entertain or just relax. Helps warm things up on cool nights and cool things off during the hot summer.
Then make your way to the turf lawn that leads to the second large patio which is perfect for entertaining guests or dinner outside with the family. This backyard is one of the larger in the community and it's waiting for you to host the next BBQ with a built-in bar, storage and BBQ area. Covering the patio is a pergola which can be opened or closed allowing for sun or shade.
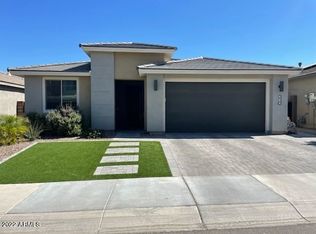
The garage is another highlight! The 2.5-car extended garage provides abundant space for storage, extra refrigerator and work area. You never feel like you don't have enough room even when two cars are parked inside. The driveway has also been widened giving more walk space when being used and sidewalk added for easy access to the backyard.
Low maintenance landscaped front yard includes a drip system for scheduling controlled watering.
The additional upgrades you will find are: new flooring throughout, baseboards, ceiling fans inside and out, window coverings in all rooms, water softener & tankless water heater,
Community offers: beautiful year round pool, fully equipped gym & exercise classes, numerous parks and playgrounds, walking trails, community events and groups for all ages and interests and most of all, great neighbors.
Don't miss the opportunity to make this beautiful home yours!
Listed at recent appraised value.
Sold for $800,000
$800,000
2932 E TINA Drive, Phoenix, AZ 85050
3beds
2baths
1,990sqft
Single Family Residence
Built in 2019
6,000 Square Feet Lot
$788,700 Zestimate®
$402/sqft
$3,363 Estimated rent
Home value
$788,700
$749,000 - $828,000
$3,363/mo
Zestimate® history
Owner options
List your home for rent
$3,363/mo
Rent Zestimate®
Find your next renter with Zillow Rental Manager. Plus, with online applications, you can quickly screen prospective tenants – for free.
$3,363/mo
Rent Zestimate®
Refinance and save
$3,793/mo
Est. payment
Refinancing to a lower rate could help reduce your monthly payments and save thousands over the life of the loan.
$3,793/mo
Est. payment
Explore your selling options
Work with a Zillow partner agent
Leverage their expertise and Zillow's premium Showcase listings to get your home seen by more buyers.
Get startedList with your own agent
Get your home in front of millions of buyers by listing it on Zillow.
Learn how to do itSell it yourself
Take full control of how buyers see your home on Zillow by listing For Sale by Owner (FSBO).
List your homeWhat's special
Zillow last checked:
Listing updated:
Listed by:
Keane Kennedy 480-848-1200,
eXp Realty
Bought with:
Cathy Hotchkiss, SA581218000
RE/MAX Fine Properties
Source: ARMLS,MLS#: 6663268
Facts & features
Interior
Bedrooms & bathrooms
- Bedrooms: 3
- Bathrooms: 2
Heating
- Natural Gas
Cooling
- Central Air, Ceiling Fan(s), Programmable Thmstat
Appliances
- Included: Gas Cooktop
Features
- High Speed Internet, Double Vanity, Breakfast Bar, 9+ Flat Ceilings, No Interior Steps, Kitchen Island, 3/4 Bath Master Bdrm
- Flooring: Tile
- Windows: ENERGY STAR Qualified Windows
- Has basement: No
Interior area
- Total structure area: 1,990
- Total interior livable area: 1,990 sqft
Property
Parking
- Total spaces: 4
- Parking features: Garage Door Opener, Direct Access
- Garage spaces: 2
- Uncovered spaces: 2
Accessibility
- Accessibility features: Accessible Hallway(s)
Features
- Stories: 1
- Patio & porch: Covered, Patio
- Exterior features: Private Yard
- Pool features: None
- Spa features: None
- Fencing: Block
Lot
- Size: 6,000 Square Feet
- Features: Gravel/Stone Front, Gravel/Stone Back, Synthetic Grass Frnt, Synthetic Grass Back, Auto Timer H2O Front
Details
- Additional structures: Gazebo
- Parcel number: 21301255
Construction
Type & style
- Home type: SingleFamily
- Architectural style: Ranch
- Property subtype: Single Family Residence
Materials
- Stucco, Wood Frame, Painted
- Roof: Tile
Condition
- Year built: 2019
Details
- Builder name: Pulte
Utilities & green energy
- Sewer: Public Sewer
- Water: City Water
Green energy
- Water conservation: Tankless Ht Wtr Heat
Community & HOA
Community
- Features: Pool, Community Spa, Playground, Biking/Walking Path, Fitness Center
- Subdivision: SKY CROSSING
HOA
- Has HOA: Yes
- Services included: Maintenance Grounds
- HOA fee: $138 monthly
- HOA name: Sky Crossing
- HOA phone: 602-957-9191
Location
- Region: Phoenix
Financial & listing details
- Price per square foot: $402/sqft
- Tax assessed value: $678,000
- Annual tax amount: $2,402
- Date on market: 2/23/2024
- Cumulative days on market: 150 days
- Listing terms: Cash,Conventional,1031 Exchange,FHA,VA Loan
- Ownership: Fee Simple
Price history
| Date | Event | Price |
|---|---|---|
| 7/22/2024 | Sold | $800,000-0.6%$402/sqft |
Source:  ARMLS #6663268 Report a problem ARMLS #6663268 Report a problem | ||
| 6/14/2024 | Price change | $805,000-2.4%$405/sqft |
Source: ARMLS #6663268 Report a problem | ||
| 6/12/2024 | Price change | $825,000-1.2%$415/sqft |
Source: ARMLS #6663268 Report a problem | ||
| 2/23/2024 | Listed for sale | $835,000+2.5%$420/sqft |
Source: ARMLS #6663268 Report a problem | ||
| 1/23/2024 | Listing removed | $815,000$410/sqft |
Source: ARMLS #6484499 Report a problem | ||
| 11/11/2022 | Listing removed | $815,000$410/sqft |
Source: ARMLS #6484499 Report a problem | ||
| 11/8/2022 | Price change | $815,000-5.2%$410/sqft |
Source: ARMLS #6484499 Report a problem | ||
| 11/2/2022 | Listed for sale | $860,000+73.3%$432/sqft |
Source: ARMLS #6484499 Report a problem | ||
| 9/26/2019 | Sold | $496,306$249/sqft |
Source: Public Record Report a problem | ||
Public tax history
| Year | Property taxes | Tax assessment |
|---|---|---|
| 2025 | $2,470 +2.6% | $67,800 +7% |
| 2024 | $2,407 +2.3% | $63,370 +139.8% |
| 2023 | $2,354 -1.1% | $26,425 -42.4% |
| 2022 | $2,380 +1.9% | $45,870 +14.4% |
| 2021 | $2,336 +137.3% | $40,080 +22.9% |
| 2020 | $984 +790.3% | $32,610 +154.3% |
| 2019 | $111 | $12,825 |
Find assessor info on the county website
Neighborhood: Desert View
Nearby homes
- $1,060,9005 bd4 ba3.5k sqft2928 E Tina Dr, Phoenix, AZ 85050Off Market
- $953,8006,000 Square Feet2936 E Tina Dr, Phoenix, AZ 85050Off Market
- $854,0003 bd2 ba2k sqft2940 E Tina Dr, Phoenix, AZ 85050Off Market
- $1,005,0006,000 Square Feet2924 E Tina Dr, Phoenix, AZ 85050Off Market
- $839,3006,000 Square Feet2931 E Riane Rd, Phoenix, AZ 85050Off Market
- $1,068,0005 bd4 ba3k sqft2927 E Riane Rd, Phoenix, AZ 85050Off Market
- $931,5004 bd4 ba2.8k sqft2935 E Riane Rd, Phoenix, AZ 85050Off Market
- $831,200-- bd2 ba2k sqft2944 E Tina Dr, Phoenix, AZ 85050Off Market
Nearby schools
GreatSchools rating
- 10/10Sky Crossing Elementary SchoolGrades: PK-6Distance: 0.5 mi
- 10/10Pinnacle High SchoolGrades: 7-12Distance: 0.8 mi
- 7/10Mountain Trail Middle SchoolGrades: 5-8Distance: 1 mi
Schools provided by the listing agent
- Elementary: Sky Crossing Elementary School
- Middle: Mountain Trail Middle School
- High: Pinnacle High School
- District: Paradise Valley Unified District
Source: ARMLS. This data may not be complete. We recommend contacting the local school district to confirm school assignments for this home.
Get a cash offer in 3 minutes
Find out how much your home could sell for in as little as 3 minutes with a no-obligation cash offer.
Estimated market value
$788,700
Get a cash offer in 3 minutes
Find out how much your home could sell for in as little as 3 minutes with a no-obligation cash offer.
Estimated market value
$788,700
- Arizona
- Maricopa County
- Phoenix
- 85050
- Desert View
- 2932 E TINA Drive
Nearby cities
Nearby neighborhoods
Nearby zip codes
Other Phoenix Topics
