Skip main navigation
Sold for $825,000
  • $825,000

    2932 Eagle Wing Way, Castle Rock, CO 80109

    5beds
    4,677sqft
    Single Family Residence
    Built in 2021
    9,234.72 Square Feet Lot
    $822,500 Zestimate®
    $176/sqft
    $4,460 Estimated rent

    Home value

    $822,500

    $781,000 - $864,000

    $4,460/mo

    Zestimate® history
    Loading
    Loading...

    Owner options

    List your home for rent

    $4,460/mo

    Rent Zestimate®

    Find your next renter with Zillow Rental Manager. Plus, with online applications, you can quickly screen prospective tenants – for free.

    Learn more

    $4,460/mo

    Rent Zestimate®

    Refinance and save

    $5,070/mo

    Est. payment

    Refinancing to a lower rate could help reduce your monthly payments and save thousands over the life of the loan.

    See today's rates

    $5,070/mo

    Est. payment

    Explore your selling options

    Work with a Zillow partner agent

    Leverage their expertise and Zillow's premium Showcase listings to get your home seen by more buyers.

    Get started

    List with your own agent

    Get your home in front of millions of buyers by listing it on Zillow.

    Learn how to do it

    Sell it yourself

    Take full control of how buyers see your home on Zillow by listing For Sale by Owner (FSBO).

    List your home

    What's special

    Finished basementOpen main roomGas cook topSlab granite countertopsFull size covered patioGourmet kitchenExtended cabinets
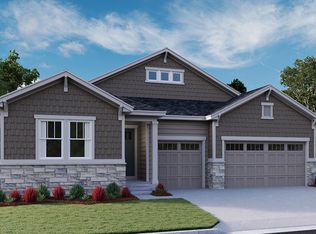
    Newer built, one story/ranch style home in the heart of The Meadows has amazing upgrades throughout. Living room boasts a sliding glass wall that walks out to a full size covered patio as a beautiful outdoor living area with a professionally landscaped setting. Gourmet kitchen includes extended cabinets, slab granite countertops, white subway tile back splash,double oven, upgraded cabinets, gas cook top, & a large center piece kitchen island with room for stools. Living room opens to the kitchen and outdoor living area with 11' coffered ceilings, luxury tile flooring, and a gas fireplace with a herring bone stone surround. Main level has 3 bedrooms, 3 bathrooms, laundry, office, luxury tile, & 8' doors. Finished basement has 2 bedrooms, 1 bathroom, a very open main room and about another 1,000 square feet of unfinished storage/work shop space. Close proximity to I-25, DTC, several elementary, middle, & high schools, parks, hiking & biking trails, tennis courts, golf courses, hospital, stores, Outlets at Castle Rock, Taft House, Grange, The MAC, & more.

    Zillow last checked:

    Listing updated:

    Listed by:

    James Garcia 720-385-4497,

    RE/MAX Professionals

    Bought with:

    Non Member

    Non Member

    Source: elevateMLS,MLS#: 2381503MLS Logo

    Facts & features

    Interior

    Bedrooms & bathrooms
    • Bedrooms: 5
    • Bathrooms: 4
    • Full bathrooms: 2
    • 3/4 bathrooms: 1
    • 1/2 bathrooms: 1
    Other
    • Level: Main
    • Area: 256 Square Feet
    • Dimensions: 16 x 16
    Heating
    • Forced Air, Natural Gas
    Cooling
    • Ceiling Fan(s), Central Air
    Appliances
    • Included: Cooktop, Dishwasher, Double Oven, Microwave
    Features
    • 5-Pc Bath, 6-Panel Doors, 9Ft + Ceilings, High Speed Internet, Pantry
    • Flooring: Carpet, Tile
    • Windows: Window Coverings
    • Basement: Full,Partially Finished
    • Number of fireplaces: 1
    • Fireplace features: Gas, One
    Interior area
    • Total structure area: 4,677
    • Total interior livable area: 4,677 sqft
    • Finished area above ground: 2,350
    • Finished area below ground: 2,327

    Property

    Parking
    • Total spaces: 3
    • Parking features: Attached
    • Attached garage spaces: 3
    Features
    • Exterior features: Auto Sprinkler System
    • Fencing: Full
    Lot
    • Size: 9,234 sqft
    • Features: Corner Lot, Hiking Trail, Near Fire Station, Near Hospital, Near Park, Near Schools, Near Shopping Center, Landscaped
    Details
    • Parcel number: 235134315005

    Construction

    Type & style
    • Home type: SingleFamily
    • Architectural style: Ranch
    • Property subtype: Single Family Residence
    Materials
    • Stone, Wood Siding, Framed on Lot
    • Roof: Composite Shingle
    Condition
    • Existing Home
    • New construction: No
    • Year built: 2021

    Utilities & green energy

    • Water: Municipal
    • Utilities for property: Cable Available, Electricity Connected, Natural Gas Connected

    Community & neighborhood

    Community
    • Community features: Clubhouse, Golf, Hiking or Biking Trails, Parks or Open Space, Playground, Pool, Tennis Court(s)
    Location
    • Region: Castle Rock

    HOA & financial

    HOA
    • Has HOA: Yes
    • HOA fee: $272 quarterly
    • Services included: Trash Removal

    Other

    Other facts
    • Listing terms: Cash,Conventional,FHA,VA Loan

    Price history

    DateEventPrice
    12/19/2025Sold$825,000-5.7%$176/sqft
    Source: elevateMLS #2381503 Report a problem
    11/22/2025Pending sale$875,000$187/sqft
    Source: REcolorado as distributed by MLS GRID #7960646 Report a problem
    10/13/2025Listed for sale$875,000$187/sqft
    Source: elevateMLS #2381503 Report a problem
    10/1/2025Listing removed$875,000$187/sqft
    Source: REcolorado as distributed by MLS GRID #7960646 Report a problem
    9/5/2025Price change$875,000-2.8%$187/sqft
    Source: REcolorado as distributed by MLS GRID #7960646 Report a problem
    6/30/2025Price change$900,000-2.7%$192/sqft
    Source: REcolorado as distributed by MLS GRID #7960646 Report a problem
    6/4/2025Listed for sale$925,000+39.7%$198/sqft
    Source: REcolorado as distributed by MLS GRID #7960646 Report a problem
    6/17/2021Sold$662,300$142/sqft
    Source: Public Record Report a problem

    Public tax history

    YearProperty taxesTax assessment
    2025$5,694 -0.9%$53,440 -8.3%
    2024$5,746 +24.1%$58,290 -1%
    2023$4,629 +62.3%$58,850 +29.2%
    2022$2,852 $45,550 +63.8%
    2021-- $27,800 +52%
    2020$1,886 +91.7%$18,290 +75%
    2019$984 0%$10,450 +11.8%
    2018$984 +6%$9,350
    2017$928 +246.8%$9,350 +84.8%
    2016$268 +2.8%$5,060
    2015$260 +2.3%$5,060 +8.4%
    2014$254 $4,670 +147.1%
    2006-- $1,890

    Find assessor info on the county website

    Neighborhood: The Meadows

    Nearby schools

    GreatSchools rating
    Schools provided by the listing agent
    • District: Douglas RE1

    Source: elevateMLS. This data may not be complete. We recommend contacting the local school district to confirm school assignments for this home.

    Get a cash offer in 3 minutes
    Find out how much your home could sell for in as little as 3 minutes with a no-obligation cash offer.
    Estimated market value
    $822,500
    Get a cash offer in 3 minutes
    Find out how much your home could sell for in as little as 3 minutes with a no-obligation cash offer.
    Estimated market value
    $822,500