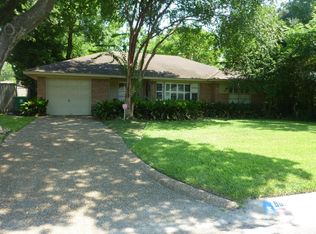
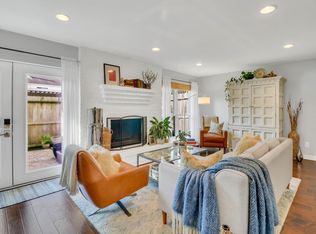
Luxury, privacy, and peace of mind await at 2932 El Fenice! This brand-new smart home sits in an exclusive GATED community with a 24-hour security guard, just west of The Galleria with quick access to 610 and 59. A stucco and stacked-stone exterior opens to 10-ft ceilings and an open-concept first floor made for entertaining. The modern kitchen features a center island, sleek cabinetry, and stainless appliances, flowing into the dining and living areas. A tucked-away half bath adds privacy and convenience. The primary suite offers 2 walk-in closets and a spa-inspired bath with soaking tub, walk-in shower, and expansive vanity. Two more bedrooms, a flexible bonus room, and a central laundry complete the second floor. Energy-efficient design and superior insulation mean lower energy bills. 3 beds, 2.5 baths, 2-car garage. New construction this close to The Galleria won't last. Washer, Dryer, Fridge, Microwave, Window shades all Included! Can be furnished for an additional monthly cost.
Copyright notice - Data provided by HAR.com 2022 - All information provided should be independently verified.
House for rent
Singlefamily
Available now
Air conditioner, electric
Gas dryer hookup laundry
2 Attached garage spaces parking
Natural gas
What's special
Flexible bonus roomStainless appliancesTwo more bedroomsCentral laundryModern kitchenSleek cabinetryExpansive vanity
- 29 days |
- -- |
- -- |
Zillow last checked:
Listing updated:
Travel times

Let’s turn your rent into credit progress
Build credit history with every on-time payment and get credit for the payment you’re already making.
Facts & features
Interior
Bedrooms & bathrooms
- Bedrooms: 3
- Bathrooms: 3
- Full bathrooms: 2
- 1/2 bathrooms: 1
Heating
- Natural Gas
Cooling
- Air Conditioner, Electric
Appliances
- Included: Dishwasher, Dryer, Energy Star Qualified Appliances, Full Size, Garbage Disposal, Gas Range, Microwave Oven, Oven, Range, Refrigerator, Washer, Water Heater
- Laundry: Gas Dryer Hookup, In Unit, Washer Hookup
Features
- All Bedrooms Up, Ceiling Fan(s), En-Suite Bath, Primary Bed - 2nd Floor, Sitting Area, Walk-In Closet(s)
- Flooring: Carpet, Marble
- Has fireplace: Yes
Interior area
- Total interior livable area: 2,181 sqft
Property
Parking
- Total spaces: 2
- Parking features: Assigned, Attached, Garage, Open
- Has attached garage: Yes
- Has uncovered spaces: Yes
- Details: Contact manager
Features
- Stories: 2
- Exterior features: All Bedrooms Up, Controlled Access, En-Suite Bath, Garbage Service, Gated Community, Paid Patrol, Primary Bed - 2 Nd Floor, Sitting Area, Trash Pick Up
Lot
- Features: Back Yard, Subdivided
Details
- Additional structures: Garage(s)
- Parcel number: 1376150030025
Construction
Type & style
- Home type: SingleFamily
- Architectural style: Contemporary/Modern
- Property subtype: SingleFamily
Condition
- Year built: 2023
Community & HOA
Community
- Features: Gated
HOA
- Amenities included: Dog Park
Location
- Region: Houston
Financial & listing details
- Lease term: Long Term,12 Months,Short Term Lease,6 Months
Nearby apartments for rent


Price history
| Date | Event | Price |
|---|---|---|
| 10/6/2026 | Price change | $3,350-4.3%$2/sqft |
Source:  HAR #80764187 Report a problem | ||
| 9/23/2026 | Listed for rent | $3,500$2/sqft |
Source: HAR #80764187 Report a problem | ||