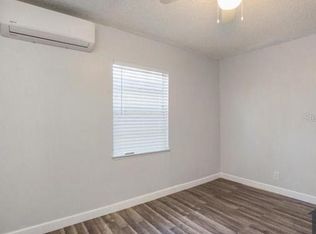
Under Construction. Unique Contemporary Home! Exciting location near the St. Pete Fairgrounds and Warehouse Arts District! A one of a kind 2 story design with 3 Bedrooms/2.5 Baths and a 1-car garage. Bedrooms are located on the 2nd level with a private balcony off the primary suite to enjoy the nighttime sky or the warmth of the daytime sun. Built by one of St. Pete's award-winning builders known for impeccable quality with block construction, impact windows and doors, and upgraded insulation! Inside features volume ceilings, an open floor plan, and large front windows that let in the sunshine. Custom cabinetry, quartz countertops, and stainless appliances create a sleek modern kitchen. The 1st floor living space flows from the front entrance through to sliding doors opening onto the covered Lanai. The master bedroom suite is complete with a large walk-in closet & an ensuite bath featuring custom cabinetry, quartz countertops, and a walk-in shower. Not in a Flood Zone! The builder includes a highly desirable 2-10 Warranty! NOTE Photos are from previous builds and are examples and not guaranteed finishes for this property. Buyers of these homes may have upgraded some aspects.
Sold for $725,000
$725,000
2932 FAIRFIELD AVENUE S, ST PETERSBURG, FL 33712
3beds
1,942sqft
Single Family Residence
Built in 2025
3,755 Square Feet Lot
$582,500 Zestimate®
$373/sqft
$3,660 Estimated rent
Home value
$582,500
$530,000 - $647,000
$3,660/mo
Zestimate® history
Owner options
List your home for rent
$3,660/mo
Rent Zestimate®
Find your next renter with Zillow Rental Manager. Plus, with online applications, you can quickly screen prospective tenants – for free.
$3,660/mo
Rent Zestimate®
Refinance and save
$4,974/mo
Est. payment
Refinancing to a lower rate could help reduce your monthly payments and save thousands over the life of the loan.
$4,974/mo
Est. payment
Explore your selling options
Work with a Zillow partner agent
Leverage their expertise and Zillow's premium Showcase listings to get your home seen by more buyers.
Get startedList with your own agent
Get your home in front of millions of buyers by listing it on Zillow.
Learn how to do itSell it yourself
Take full control of how buyers see your home on Zillow by listing For Sale by Owner (FSBO).
List your homeWhat's special
Private balconyCovered lanaiQuartz countertopsOpen floor planCustom cabinetryLarge front windowsUpgraded insulation
Zillow last checked:
Listing updated:
Listed by:
Heidi Arnold 813-830-2832,
DEMETER PROPERTIES INC 813-226-0687,
Tatiana Huudma 727-238-7191,
DEMETER PROPERTIES INC
Bought with:
Caryn Rightmyer, 3261346
PREMIER SOTHEBYS INTL REALTY
Source: Stellar MLS,MLS#: TB8393416 Originating MLS: Suncoast Tampa
Originating MLS: Suncoast Tampa
Facts & features
Interior
Bedrooms & bathrooms
- Bedrooms: 3
- Bathrooms: 3
- Full bathrooms: 2
- 1/2 bathrooms: 1
Primary bedroom
- Features: Walk-In Closet(s)
- Level: Second
Bedroom 2
- Features: Built-in Closet
- Level: Second
- Area: 144 Square Feet
- Dimensions: 12x12
Bedroom 3
- Features: Built-in Closet
- Level: Second
Dining room
- Level: First
- Area: 140 Square Feet
- Dimensions: 10x14
Kitchen
- Level: First
- Area: 108 Square Feet
- Dimensions: 9x12
Living room
- Level: First
- Area: 210 Square Feet
- Dimensions: 14x15
Heating
- Central
Cooling
- Central Air
Appliances
- Included: Dishwasher, Electric Water Heater, Microwave, Range, Range Hood, Refrigerator
- Laundry: Upper Level
Features
- Ceiling Fan(s), Kitchen/Family Room Combo, Open Floorplan, Solid Wood Cabinets, Stone Counters, Walk-In Closet(s)
- Flooring: Luxury Vinyl, Tile
- Has fireplace: No
Interior area
- Total structure area: 2,538
- Total interior livable area: 1,942 sqft
Property
Parking
- Total spaces: 1
- Parking features: Garage - Attached
- Attached garage spaces: 1
Features
- Levels: Two
- Stories: 2
- Exterior features: Balcony
Lot
- Size: 3,755 Square Feet
- Dimensions: 42 x 90
Details
- Parcel number: 233116241380140060
- Zoning: NT-1
- Special conditions: None
Construction
Type & style
- Home type: SingleFamily
- Property subtype: Single Family Residence
Materials
- Block
- Foundation: Slab
- Roof: Shingle
Condition
- Under Construction
- New construction: Yes
- Year built: 2025
Details
- Builder model: Modern
- Builder name: Kasper Modern
Utilities & green energy
- Sewer: Public Sewer
- Water: Public
- Utilities for property: Public
Community & HOA
Community
- Pet fee: $0 monthly
- Subdivision: EAST ROSELAWN
HOA
- Has HOA: No
Location
- Region: Saint Petersburg
Financial & listing details
- Price per square foot: $373/sqft
- Tax assessed value: $95,096
- Annual tax amount: $2,187
- Date on market: 6/10/2025
- Cumulative days on market: 79 days
- Listing terms: Cash,Conventional
- Ownership: Fee Simple
- Total actual rent: 0
- Road surface type: Paved
Price history
| Date | Event | Price |
|---|---|---|
| 10/14/2025 | Sold | $725,000$373/sqft |
Source:  Stellar MLS #TB8393416 Report a problem Stellar MLS #TB8393416 Report a problem | ||
| 8/28/2025 | Pending sale | $725,000$373/sqft |
Source: Stellar MLS #TB8393416 Report a problem | ||
| 6/10/2025 | Listed for sale | $725,000+530.4%$373/sqft |
Source: Stellar MLS #TB8393416 Report a problem | ||
| 5/30/2023 | Sold | $115,000-14.8%$59/sqft |
Source: Public Record Report a problem | ||
| 10/23/2022 | Listing removed | -- |
Source: Stellar MLS #U8165404 Report a problem | ||
| 9/22/2022 | Pending sale | $135,000$70/sqft |
Source: Stellar MLS #U8165404 Report a problem | ||
| 6/7/2022 | Listed for sale | $135,000$70/sqft |
Source: Stellar MLS #U8165404 Report a problem | ||
Public tax history
| Year | Property taxes | Tax assessment |
|---|---|---|
| 2025 | $1,894 -13.4% | $95,096 -15.2% |
| 2024 | $2,187 +36% | $112,082 +38.4% |
| 2023 | $1,608 +1.8% | $80,961 +2.7% |
| 2022 | $1,579 -22.9% | $78,812 -19% |
| 2021 | $2,047 | $97,353 +754.2% |
| 2020 | -- | $11,397 +2.3% |
| 2019 | -- | $11,141 +1.9% |
| 2018 | -- | $10,933 +2.1% |
| 2017 | -- | $10,708 +2.1% |
| 2016 | -- | $10,488 +0.7% |
| 2015 | -- | $10,415 +0.8% |
| 2014 | -- | $10,332 +1.5% |
| 2013 | -- | $10,179 +1.7% |
| 2012 | -- | $10,009 -30.2% |
| 2011 | -- | $14,331 -35.3% |
| 2010 | -- | $22,135 -31.4% |
| 2009 | -- | $32,265 +49.9% |
| 2008 | -- | $21,531 +3% |
| 2007 | -- | $20,904 -57.3% |
| 2005 | -- | $49,000 +17.8% |
| 2004 | -- | $41,600 +6.9% |
| 2003 | -- | $38,900 +6% |
| 2002 | -- | $36,700 +6.4% |
| 2001 | -- | $34,500 +35.8% |
| 2000 | -- | $25,400 |
Find assessor info on the county website
Neighborhood: Palmetto Park
Nearby homes
- $184,300-- bd1 ba945 sqft2950 Fairfield Ave S, Saint Petersburg, FL 33712Off Market
- $212,3003 bd1 ba915 sqft2926 Fairfield Ave S, Saint Petersburg, FL 33712Off Market
- $150,0003,746 Square Feet0 30th St S #8, Saint Petersburg, FL 33712Sold

- $578,600-- bd-- ba1.7k sqft2960 Fairfield Ave S, Saint Petersburg, FL 33712Off Market
- $242,700-- bd2 ba1k sqft2916 Fairfield Ave S, Saint Petersburg, FL 33712Off Market
- $--2 bd1 ba725 sqft2929 Fairfield Ave S #A65791D40, Saint Petersburg, FL 33712Off Market
- $--2 bd1 ba725 sqft2929 Fairfield Ave S #B, Saint Petersburg, FL 33712Off Market
- $355,0004 bd2 ba1.4k sqft2929 Fairfield Ave S, Saint Petersburg, FL 33712Sold
Nearby schools
GreatSchools rating
- 3/10Fairmount Park Elementary SchoolGrades: PK-5Distance: 1.1 mi
- 5/10John Hopkins Middle SchoolGrades: 6-8Distance: 1 mi
- 3/10Gibbs High SchoolGrades: 9-12Distance: 0.3 mi
Schools provided by the listing agent
- Elementary: Fairmount Park Elementary-PN
- Middle: John Hopkins Middle-PN
- High: Gibbs High-PN
Source: Stellar MLS. This data may not be complete. We recommend contacting the local school district to confirm school assignments for this home.
Get a cash offer in 3 minutes
Find out how much your home could sell for in as little as 3 minutes with a no-obligation cash offer.
Estimated market value
$582,500
Get a cash offer in 3 minutes
Find out how much your home could sell for in as little as 3 minutes with a no-obligation cash offer.
Estimated market value
$582,500
- Florida
- Pinellas County
- Saint Petersburg
- 33712
- Palmetto Park
- 2932 FAIRFIELD AVENUE S
Nearby cities
Nearby neighborhoods
Nearby zip codes
Other Saint Petersburg Topics
- Apartments for Rent in 33712
- Houses for Sale in 33712
- Houses for Rent in 33712
- 33712 Real Estate
- Saint Petersburg Condos
- Houses for Sale in Saint Petersburg
- Newest Listings in Saint Petersburg
- Saint Petersburg Home Values
- Saint Petersburg Real Estate Agents
- Saint Petersburg Refinance
- Saint Petersburg Mortgage Rates
