Skip main navigation
Closed
  • $275,000

    2932 Garfield Ave, Highland, IN 46322

    2beds
    1,143sqft
    Single Family Residence
    Built in 1951
    9,374 Square Feet Lot
    $291,000 Zestimate®
    $241/sqft
    $1,938 Estimated rent

    Home value

    $291,000

    $268,000 - $317,000

    $1,938/mo

    Zestimate® history
    Loading
    Loading...

    Owner options

    List your home for rent

    $1,938/mo

    Rent Zestimate®

    Find your next renter with Zillow Rental Manager. Plus, with online applications, you can quickly screen prospective tenants – for free.

    Learn more

    $1,938/mo

    Rent Zestimate®

    Refinance and save

    $1,729/mo

    Est. payment

    Refinancing to a lower rate could help reduce your monthly payments and save thousands over the life of the loan.

    See today's rates

    $1,729/mo

    Est. payment

    Explore your selling options

    Work with a Zillow partner agent

    Leverage their expertise and Zillow's premium Showcase listings to get your home seen by more buyers.

    Get started

    List with your own agent

    Get your home in front of millions of buyers by listing it on Zillow.

    Learn how to do it

    Sell it yourself

    Take full control of how buyers see your home on Zillow by listing For Sale by Owner (FSBO).

    List your home

    What's special

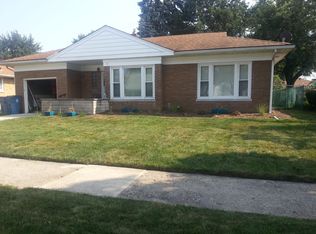
    Discover the ideal blend of comfort and style in this beautifully updated 2-bedroom, 2-bathroom brick home. So many updates including all-new exterior doors, gutters and cordless window treatments throughout. A standout feature is the impressive kitchen, boasting $40,000 in recent upgrades, including sleek countertops and state-of-the-art appliances--perfect for culinary enthusiasts.Both bathrooms have been completely remodeled, with one conveniently located on the main floor and the other in the basement, ensuring convenience and luxury. The inviting dining area, seamlessly connected to the kitchen, creates a warm atmosphere for meals and gatherings. Enjoy a bright and airy interior, highlighted by brand-new windows that flood the space with natural light. A new A/C system keeps the home cool during the summer months, while the spacious living areas flow effortlessly, making it perfect for relaxation and entertaining. Step outside to your fenced yard, a private oasis ideal for gardening, play, or unwinding after a long day. The unfinished basement presents excellent potential for additional storage or future expansion, and the detached 2.5-car garage provides ample space for vehicles and hobbies. Nestled in a friendly neighborhood close to parks, shopping, and dining, this Highland gem is ready for you to call it home. Don't miss out on this perfect blend of modern upgrades and timeless charm!

    Zillow last checked:

    Listing updated:

    Listed by:

    Christina Fieldhouse,

    @properties/Christie's Intl RE 219-440-0070

    Bought with:

    Stacey Koontz, RB14051520

    Advanced Real Estate, LLC

    Source: NIRA as distributed by MLS GRID,MLS#: 812298MLS Logo

    Facts & features

    Interior

    Bedrooms & bathrooms
    • Bedrooms: 2
    • Bathrooms: 2
    • 3/4 bathrooms: 2
    Rooms
    • Room types: Bedroom 2, Primary Bedroom, Living Room, Kitchen, Dining Room
    Primary bedroom
    • Description: HW Floors, Huge Closet
    • Area: 133.34
    • Dimensions: 11.3 x 11.8
    Bedroom 2
    • Description: HW Floors, 2 Closets
    • Area: 123.17
    • Dimensions: 11.3 x 10.9
    Dining room
    • Description: HW Floors, Fancy Lighting
    • Area: 116.64
    • Dimensions: 10.8 x 10.8
    Kitchen
    • Description: BRAND NEW!! All New Appls!!
    • Area: 140.42
    • Dimensions: 11.9 x 11.8
    Living room
    • Description: HW Floors
    • Area: 229.6
    • Dimensions: 16.4 x 14.0
    Heating
    • Forced Air
    Appliances
    • Included: Dishwasher, Microwave, Washer, Refrigerator, Dryer, Disposal
    • Laundry: Gas Dryer Hookup, Washer Hookup, In Basement
    Features
    • His and Hers Closets, Natural Woodwork
    • Basement: Interior Entry,Storage Space,Partially Finished
    • Has fireplace: No
    Interior area
    • Total structure area: 1,143
    • Total interior livable area: 1,143 sqft
    • Finished area above ground: 1,053

    Property

    Parking
    • Total spaces: 2.5
    • Parking features: Concrete, On Street, Kitchen Level, Garage Faces Front, Garage Door Opener, Driveway, Detached
    • Garage spaces: 2.5
    • Has uncovered spaces: Yes
    Features
    • Levels: One
    • Exterior features: Private Yard
    • Fencing: Back Yard
    • Has view: Yes
    • View description: None
    Lot
    • Size: 9,374 Square Feet
    • Dimensions: 75 x 125
    • Features: Back Yard, Level, Front Yard
    Details
    • Parcel number: 450721407006000026
    • Zoning description: Residential

    Construction

    Type & style
    • Home type: SingleFamily
    • Architectural style: Ranch
    • Property subtype: Single Family Residence
    Condition
    • New construction: No
    • Year built: 1951

    Utilities & green energy

    • Electric: 100 Amp Service
    • Sewer: Public Sewer
    • Water: Public
    • Utilities for property: Electricity Connected, Water Connected, Sewer Connected, Natural Gas Connected

    Community & HOA

    Community
    • Subdivision: 1st Add To Oringinal Town
    HOA
    • Has HOA: No
    Location
    • Region: Highland

    Financial & listing details

    • Price per square foot: $241/sqft
    • Tax assessed value: $206,200
    • Annual tax amount: $2,053
    • Date on market: 11/29/2024
    • Listing agreement: Exclusive Right To Sell
    • Listing terms: Conventional
    • Road surface type: Asphalt

    Price history

    DateEventPrice
    11/27/2024Sold$275,000$241/sqft
    Source: NIRA as distributed by MLS GRID #812298 Report a problem
    10/30/2024Listed for sale$275,000+56.7%$241/sqft
    Source: NIRA as distributed by MLS GRID #812298 Report a problem
    10/13/2021Sold$175,500+3.2%$154/sqft
    Source: NIRA as distributed by MLS GRID #501398 Report a problem
    9/24/2021Listed for sale$170,000$149/sqft
    Source: NIRA as distributed by MLS GRID #501398 Report a problem

    Public tax history

    YearProperty taxesTax assessment
    2025$1,985 -3.3%$236,600 +11.8%
    2024$2,053 +1.5%$211,700 +2.7%
    2023$2,024 +16.2%$206,200 +1.9%
    2022$1,742 +2.4%$202,400 +16.2%
    2021$1,702 +6.2%$174,200 +2.4%
    2020$1,603 +0.4%$170,200 +6.2%
    2019$1,596 +1.8%$160,300 +15.5%
    2018$1,568 +22.1%$138,800 +3.2%
    2017$1,285 $134,500 +3%
    2016$1,285 -1.6%$130,600 +1%
    2014$1,306 +10%$129,300 +4.6%
    2013$1,188 -9.4%$123,600 +0.5%
    2012$1,311 -17.8%$123,000 -9%
    2011$1,595 +19%$135,200 +4.6%
    2010$1,341 $129,200 -10%
    2009-- $143,600 +4.7%
    2007-- $137,200 +31.3%
    2006-- $104,500
    2005-- $104,500
    2004-- $104,500 +233.9%
    2003-- $31,300
    2002-- $31,300 +200.1%
    2001-- $10,430
    Find assessor info on the county website

    Neighborhood: 46322

    Nearby schools

    GreatSchools rating
    Schools provided by the listing agent
    • High: Highland High School

    Source: NIRA as distributed by MLS GRID. This data may not be complete. We recommend contacting the local school district to confirm school assignments for this home.

    Get a cash offer in 3 minutes
    Find out how much your home could sell for in as little as 3 minutes with a no-obligation cash offer.
    Estimated market value
    $291,000
    Get a cash offer in 3 minutes
    Find out how much your home could sell for in as little as 3 minutes with a no-obligation cash offer.
    Estimated market value
    $291,000