Sellers new home will be completed 1 month early……Use to your benefit! NEW PRICE! This SPACIOUS MOVE-IN READY home has it all! This 5 bedroom 2.5 bath home is conveniently close to Wylie East High School. Downstairs has open concept with all new flooring throughout. Primary and office on first floor with 4 bedrooms and game room up. Recent updates include: Extended patio across the back with cover and ceiling fans; new floors throughout home; Quartz countertops in kitchen; All bathroom vanities replaced; Removed popcorn ceilings; Updated PAINT, light fixtures and door knobs; Appliances; Replaced HVAC 2018. Upgraded garage includes the walls, attic, and garage door are all insulated. Mini split AC unit. Fully plumbed sink, wooden countertops, storage cabinets and 240v 50a 14-50 nema plug added with car charger attached. The shed, play fort, swingset and back porch swing will convey.
Sold
Price Unknown
2932 Glendale Dr, Wylie, TX 75098
5beds
2,915sqft
Single Family Residence
Built in 2003
8,712 Square Feet Lot
$398,800 Zestimate®
$--/sqft
$3,143 Estimated rent
Home value
$398,800
$379,000 - $419,000
$3,143/mo
Zestimate® history
Owner options
List your home for rent
$3,143/mo
Rent Zestimate®
Find your next renter with Zillow Rental Manager. Plus, with online applications, you can quickly screen prospective tenants – for free.
$3,143/mo
Rent Zestimate®
Refinance and save
Refinancing to a lower rate could help reduce your monthly payments and save thousands over the life of the loan.
Explore your selling options
Work with a Zillow partner agent
Leverage their expertise and Zillow's premium Showcase listings to get your home seen by more buyers.
Get startedList with your own agent
Get your home in front of millions of buyers by listing it on Zillow.
Learn how to do itSell it yourself
Take full control of how buyers see your home on Zillow by listing For Sale by Owner (FSBO).
List your homeWhat's special
Upgraded garageDoor knobsNew floors throughoutUpdated paintNew flooring throughoutLight fixturesOpen concept
Zillow last checked:
Listing updated:
Listed by:
Kelly Snodgrass 0621956 972-401-1400,
HomeSmart 972-401-1400
Bought with:
Kelley Mize Boatwright
Keller Williams NO. Collin Cty
Source: NTREIS,MLS#: 20492059
Facts & features
Interior
Bedrooms & bathrooms
- Bedrooms: 5
- Bathrooms: 3
- Full bathrooms: 2
- 1/2 bathrooms: 1
Primary bedroom
- Features: Dual Sinks, Garden Tub/Roman Tub, Separate Shower, Walk-In Closet(s)
- Level: First
- Dimensions: 13 x 18
Bedroom
- Level: Second
- Dimensions: 13 x 14
Bedroom
- Level: Second
- Dimensions: 12 x 14
Bedroom
- Level: Second
- Dimensions: 12 x 13
Bedroom
- Level: Second
- Dimensions: 12 x 14
Breakfast room nook
- Level: First
- Dimensions: 8 x 9
Dining room
- Level: First
- Dimensions: 10 x 12
Other
- Features: Dual Sinks
- Level: Second
- Dimensions: 5 x 10
Game room
- Level: Second
- Dimensions: 19 x 20
Kitchen
- Level: First
- Dimensions: 10 x 11
Living room
- Level: First
- Dimensions: 14 x 17
Office
- Level: First
- Dimensions: 11 x 13
Appliances
- Included: Dishwasher, Disposal
Features
- High Speed Internet, Cable TV
- Has basement: No
- Number of fireplaces: 1
- Fireplace features: Masonry
Interior area
- Total interior livable area: 2,915 sqft
Property
Parking
- Total spaces: 2
- Parking features: Driveway, Electric Vehicle Charging Station(s)
- Attached garage spaces: 2
- Has uncovered spaces: Yes
Features
- Levels: Two
- Stories: 2
- Pool features: None
Lot
- Size: 8,712 Square Feet
Details
- Parcel number: R814300D03301
Construction
Type & style
- Home type: SingleFamily
- Architectural style: Detached
- Property subtype: Single Family Residence
Materials
- Foundation: Slab
- Roof: Composition,Shingle
Condition
- Year built: 2003
Utilities & green energy
- Sewer: Public Sewer
- Water: Public
- Utilities for property: Sewer Available, Water Available, Cable Available
Community & HOA
Community
- Features: Curbs
- Subdivision: Cimarron Estates Ph II
HOA
- Has HOA: No
Location
- Region: Wylie
Financial & listing details
- Tax assessed value: $417,185
- Annual tax amount: $6,739
- Date on market: 12/11/2023
- Cumulative days on market: 68 days
- Listing terms: Cash,Conventional,FHA,VA Loan
Price history
| Date | Event | Price |
|---|---|---|
| 3/15/2024 | Sold | -- |
Source: NTREIS #20492059 Report a problem | ||
| 2/22/2024 | Pending sale | $415,000$142/sqft |
Source: NTREIS #20492059 Report a problem | ||
| 2/16/2024 | Contingent | $415,000$142/sqft |
Source: NTREIS #20492059 Report a problem | ||
| 2/12/2024 | Price change | $415,000-2.1%$142/sqft |
Source: NTREIS #20492059 Report a problem | ||
| 2/6/2024 | Price change | $424,000-1.1%$145/sqft |
Source: NTREIS #20492059 Report a problem | ||
| 1/29/2024 | Price change | $428,500-0.3%$147/sqft |
Source: NTREIS #20492059 Report a problem | ||
| 1/25/2024 | Price change | $430,000-1.1%$148/sqft |
Source: NTREIS #20492059 Report a problem | ||
| 1/16/2024 | Price change | $434,9000%$149/sqft |
Source: NTREIS #20492059 Report a problem | ||
| 12/11/2023 | Listed for sale | $435,000+70.6%$149/sqft |
Source: NTREIS #20492059 Report a problem | ||
| 8/3/2017 | Sold | -- |
Source: Agent Provided Report a problem | ||
| 7/9/2017 | Pending sale | $255,000$87/sqft |
Source: Richard Parker, Inc #13611813 Report a problem | ||
| 7/2/2017 | Price change | $255,000-1.9%$87/sqft |
Source: Richard Parker, Inc #13611813 Report a problem | ||
| 6/26/2017 | Price change | $260,000-1.9%$89/sqft |
Source: Richard Parker, Inc #13611813 Report a problem | ||
| 6/18/2017 | Price change | $265,000-1.9%$91/sqft |
Source: Richard Parker, Inc #13611813 Report a problem | ||
| 6/6/2017 | Listed for sale | $270,000$93/sqft |
Source: Richard Parker, Inc #13611813 Report a problem | ||
Public tax history
| Year | Property taxes | Tax assessment |
|---|---|---|
| 2025 | $6,388 +5.1% | $417,185 +11.5% |
| 2024 | $6,077 +12% | $374,008 +10% |
| 2023 | $5,426 -12.3% | $340,007 +10% |
| 2022 | $6,188 +2.7% | $309,097 +13.4% |
| 2021 | $6,023 -0.7% | $272,628 +3.1% |
| 2020 | $6,064 +4.7% | $264,525 +5.9% |
| 2019 | $5,791 -5.1% | $249,744 +0.4% |
| 2018 | $6,100 +16.6% | $248,742 +4.9% |
| 2017 | $5,230 | $237,158 +10.6% |
| 2016 | $5,230 +16% | $214,392 +4.4% |
| 2015 | $4,510 | $205,431 +19.6% |
| 2014 | $4,510 | $171,738 +12.2% |
| 2013 | -- | $153,107 +6.7% |
| 2012 | -- | $143,538 -11.7% |
| 2011 | -- | $162,532 +4.7% |
| 2010 | -- | $155,185 0% |
| 2009 | -- | $155,260 0% |
| 2008 | -- | $155,311 -5.9% |
| 2007 | -- | $164,995 -0.8% |
| 2006 | -- | $166,373 +1.5% |
| 2005 | -- | $163,933 +709.5% |
| 2003 | -- | $20,250 |
Find assessor info on the county website
Neighborhood: Cimarron Estates
Nearby homes
- $330,0004 bd2 ba2.1k sqft2930 Glendale Dr, Wylie, TX 75098Off Market
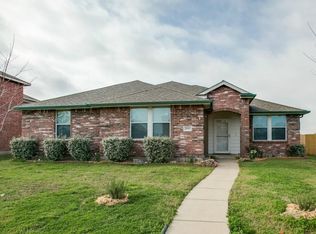
- $321,2004 bd2 ba2k sqft2934 Glendale Dr, Wylie, TX 75098Off Market
- $344,3004 bd2 ba2.3k sqft2928 Glendale Dr, Wylie, TX 75098Off Market
- $365,7005 bd2 ba2.9k sqft2936 Glendale Dr, Wylie, TX 75098Off Market
- $--3 bd2 ba1.5k sqft2933 Jamestown Dr, Wylie, TX 75098Sold
- $377,8005 bd2 ba2.9k sqft2931 Jamestown Dr, Wylie, TX 75098Off Market
- $358,8004 bd2 ba2.3k sqft2935 Jamestown Dr, Wylie, TX 75098Off Market
- $340,1004 bd2 ba2k sqft2931 Glendale Dr, Wylie, TX 75098Off Market
Nearby schools
GreatSchools rating
- 8/10AB Harrison Intermediate SchoolGrades: 5-6Distance: 2.7 mi
- 9/10Grady Burnett Junior High SchoolGrades: 7-8Distance: 2.4 mi
- 8/10Wylie East High SchoolGrades: 9-12Distance: 0.3 mi
Schools provided by the listing agent
- Elementary: Akin
- High: Wylie East
- District: Wylie ISD
Source: NTREIS. This data may not be complete. We recommend contacting the local school district to confirm school assignments for this home.
Get a cash offer in 3 minutes
Find out how much your home could sell for in as little as 3 minutes with a no-obligation cash offer.
Estimated market value
$398,800
Get a cash offer in 3 minutes
Find out how much your home could sell for in as little as 3 minutes with a no-obligation cash offer.
Estimated market value
$398,800
- Texas
- Collin County
- Wylie
- 75098
- Cimarron Estates
- 2932 Glendale Dr
Nearby cities
Nearby neighborhoods
Nearby zip codes
Other Wylie Topics
