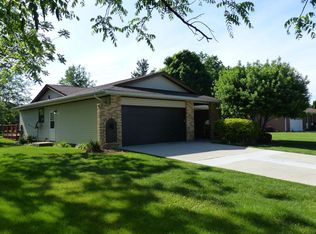
Welcome to 2932 Gleneagle Dr, a stunning single-story ranch-style home situated in the highly sought-after Liberty Benton School District in Findlay, OH. Perfectly designed for family living, this immaculate residence boasts 3 spacious bedrooms, 3.5 updated bathrooms (2010-2023), and an impressive 2212 sq ft of living space. As you enter this beautiful brick home, you'll immediately notice the bright and welcoming atmosphere, thanks in part to the energy-efficient vinyl windows throughout. The updated kitchen features ample storage, including a dedicated pantry, and comes complete with all appliances. The cozy living room invites relaxation with a wood-burning fireplace, while a separate four-season room with a gas fireplace offers additional space for family gatherings. The generously-sized master suite features a private en-suite bathroom with a walk-in shower and a large walk-in closet. For added convenience, a partially finished basement provides the potential for an in-law suite or home theater room, complete with a kitchenette and hookups for a stove and refrigerator. Additional highlights include an attached 2-car garage with an attic fan, front wheelchair-accessible ramp, large shed, and a portable generator with a basement hookup. With 2 living areas, .33 acres of land, and numerous upgrades, this lovely single-family residence is ready for you to call it home! Don't miss out on this exceptional opportunity - schedule your private tour today! Being sold as is.
Sold for $280,000
Street View
$280,000
2932 Gleneagle Dr, Findlay, OH 45840
3beds
2,212sqft
Single Family Residence
Built in 1975
0.33 Acres Lot
$358,100 Zestimate®
$127/sqft
$2,835 Estimated rent
Home value
$358,100
$337,000 - $380,000
$2,835/mo
Zestimate® history
Owner options
List your home for rent
$2,835/mo
Rent Zestimate®
Find your next renter with Zillow Rental Manager. Plus, with online applications, you can quickly screen prospective tenants – for free.
$2,835/mo
Rent Zestimate®
Refinance and save
$1,753/mo
Est. payment
Refinancing to a lower rate could help reduce your monthly payments and save thousands over the life of the loan.
$1,753/mo
Est. payment
Explore your selling options
Work with a Zillow partner agent
Leverage their expertise and Zillow's premium Showcase listings to get your home seen by more buyers.
Get startedList with your own agent
Get your home in front of millions of buyers by listing it on Zillow.
Learn how to do itSell it yourself
Take full control of how buyers see your home on Zillow by listing For Sale by Owner (FSBO).
List your homeWhat's special
Zillow last checked:
Listing updated:
Listed by:
Shaun Richardson 419-302-9343,
EXP Realty-Dublin
Bought with:
Non Member
Non-member Office
Source: WCAR OH,MLS#: 301689
Facts & features
Interior
Bedrooms & bathrooms
- Bedrooms: 3
- Bathrooms: 4
- Full bathrooms: 3
- 1/2 bathrooms: 1
Bedroom 1
- Level: First
- Area: 225 Square Feet
- Dimensions: 15 x 15
Bedroom 2
- Level: First
- Area: 115 Square Feet
- Dimensions: 11.5 x 10
Bedroom 3
- Level: First
- Area: 165 Square Feet
- Dimensions: 15 x 11
Dining room
- Level: First
- Area: 106.7 Square Feet
- Dimensions: 11 x 9.7
Family room
- Level: First
- Area: 320.63 Square Feet
- Dimensions: 22.5 x 14.25
Game room
- Level: Basement
- Area: 465.13 Square Feet
- Dimensions: 30.5 x 15.25
Kitchen
- Level: First
- Area: 135.13 Square Feet
- Dimensions: 11.75 x 11.5
Laundry
- Level: First
- Area: 55 Square Feet
- Dimensions: 11 x 5
Living room
- Level: First
- Area: 243.75 Square Feet
- Dimensions: 19.5 x 12.5
Sunroom
- Level: First
- Area: 273 Square Feet
- Dimensions: 17.5 x 15.6
Heating
- Forced Air, Natural Gas
Cooling
- Attic Fan, Central Air
Appliances
- Included: Dishwasher, Electric Cooktop, Gas Water Heater, Microwave, Oven, Refrigerator
Features
- Flooring: Carpet, Vinyl
- Windows: Drapes
- Basement: Poured,Partially Finished
- Has fireplace: Yes
- Fireplace features: Wood Burning, Family Room, Gas Log, Great Room
Interior area
- Total structure area: 2,212
- Total interior livable area: 2,212 sqft
- Finished area below ground: 464
Property
Parking
- Total spaces: 2
- Parking features: Garage Door Opener, Attached
- Attached garage spaces: 2
Accessibility
- Accessibility features: Accessible Approach with Ramp, Customized Wheelchair Accessible
Features
- Levels: One
- Patio & porch: Patio
Lot
- Size: 0.33 Acres
Details
- Additional structures: Shed(s)
- Parcel number: 280000063250
- Zoning description: Residential
Construction
Type & style
- Home type: SingleFamily
- Architectural style: Ranch
- Property subtype: Single Family Residence
Materials
- Brick, Wood Siding
- Foundation: Other
Condition
- Year built: 1975
Utilities & green energy
- Sewer: Public Sewer
- Water: Public
- Utilities for property: Cable Connected, Electricity Connected, Natural Gas Connected
Community & HOA
Community
- Subdivision: Hillcrest Estates
HOA
- Has HOA: No
Location
- Region: Findlay
Financial & listing details
- Price per square foot: $127/sqft
- Tax assessed value: $306,260
- Annual tax amount: $2,911
- Date on market: 7/26/2023
- Listing terms: Cash,Conventional,FHA,VA Loan
- Electric utility on property: Yes
Price history
| Date | Event | Price |
|---|---|---|
| 5/15/2026 | Sold | $280,000-28.2%$127/sqft |
Source: Public Record Report a problem | ||
| 8/11/2025 | Listing removed | $389,900$176/sqft |
Source: Firelands MLS #20251209 Report a problem | ||
| 6/12/2025 | Price change | $389,900-3.7%$176/sqft |
Source: Firelands MLS #20251209 Report a problem | ||
| 5/26/2025 | Listed for sale | $404,900-2.4%$183/sqft |
Source: Firelands MLS #20251209 Report a problem | ||
| 5/19/2025 | Contingent | $414,900$188/sqft |
Source: Firelands MLS #20251209 Report a problem | ||
| 5/2/2025 | Price change | $414,900-1.2%$188/sqft |
Source: Firelands MLS #20251209 Report a problem | ||
| 4/7/2025 | Listed for sale | $419,900$190/sqft |
Source: Firelands MLS #20251209 Report a problem | ||
| 9/30/2024 | Listing removed | $419,900$190/sqft |
Source: NORIS #6116190 Report a problem | ||
| 7/6/2024 | Price change | $419,900-3.7%$190/sqft |
Source: NORIS #6116190 Report a problem | ||
| 6/28/2024 | Price change | $435,900-0.9%$197/sqft |
Source: NORIS #6116190 Report a problem | ||
| 6/6/2024 | Listed for sale | $439,900+46.6%$199/sqft |
Source: NORIS #6116190 Report a problem | ||
| 8/25/2023 | Sold | $300,000$136/sqft |
Source:  WCAR OH #301689 Report a problem WCAR OH #301689 Report a problem | ||
| 8/2/2023 | Contingent | $300,000$136/sqft |
Source: WCAR OH #301689 Report a problem | ||
| 7/26/2023 | Listed for sale | $300,000+68.1%$136/sqft |
Source: WCAR OH #301689 Report a problem | ||
| 7/28/2003 | Sold | $178,466+16.6%$81/sqft |
Source: Public Record Report a problem | ||
| 1/13/1998 | Sold | $153,000$69/sqft |
Source: Public Record Report a problem | ||
Public tax history
| Year | Property taxes | Tax assessment |
|---|---|---|
| 2025 | $3,890 +24.1% | $107,190 +30% |
| 2024 | $3,133 +6.6% | $82,470 +4.2% |
| 2023 | $2,939 +1% | $79,180 |
| 2022 | $2,911 +55.8% | $79,180 +24.9% |
| 2021 | $1,868 -0.8% | $63,380 |
| 2020 | $1,884 -12.5% | $63,380 |
| 2019 | $2,153 +29.9% | $63,380 +14.9% |
| 2018 | $1,657 +93.9% | $55,180 |
| 2017 | $855 -48.7% | $55,180 |
| 2016 | $1,667 -14.8% | $55,180 -11.2% |
| 2015 | $1,956 +0.2% | $62,170 +0.9% |
| 2014 | $1,952 -4.3% | $61,590 |
| 2012 | $2,040 -0.8% | $61,590 |
| 2011 | $2,056 +0.4% | $61,590 |
| 2010 | $2,047 -8.5% | $61,590 -7.7% |
| 2009 | $2,236 -3.1% | $66,730 |
| 2008 | $2,307 +0.5% | $66,730 |
| 2007 | $2,295 -32% | $66,730 +2.5% |
| 2005 | $3,377 | $65,110 +17.5% |
| 2004 | -- | $55,430 |
Find assessor info on the county website
Neighborhood: 45840
Nearby homes
- $275,0003 bd2 ba1.5k sqft3000 Gleneagle Dr, Findlay, OH 45840Off Market
- $260,4003 bd2 ba1.3k sqft2928 Gleneagle Dr, Findlay, OH 45840Off Market
- $318,0003 bd2 ba1.4k sqft3006 Gleneagle Dr, Findlay, OH 45840Sold

- $399,3003 bd2 ba2.2k sqft3015 Saddlebrook Dr, Findlay, OH 45840Off Market
- $326,3004 bd3 ba2.1k sqft2920 Gleneagle Dr, Findlay, OH 45840Off Market
- $303,5003 bd2 ba1.8k sqft2933 Gleneagle Dr, Findlay, OH 45840Off Market
- $431,2004 bd2 ba2.4k sqft3009 Saddlebrook Dr, Findlay, OH 45840Off Market
- $291,8003 bd2 ba2.3k sqft2929 Gleneagle Dr, Findlay, OH 45840Off Market
Nearby schools
GreatSchools rating
- 8/10Liberty-Benton Elementary SchoolGrades: K-4Distance: 3.2 mi
- 8/10Liberty-Benton Middle SchoolGrades: 5-8Distance: 3.2 mi
- 8/10Liberty-Benton High SchoolGrades: 9-12Distance: 3.2 mi
Get a cash offer in 3 minutes
Find out how much your home could sell for in as little as 3 minutes with a no-obligation cash offer.
Estimated market value
$358,100
Get a cash offer in 3 minutes
Find out how much your home could sell for in as little as 3 minutes with a no-obligation cash offer.
Estimated market value
$358,100
- Ohio
- Hancock County
- Findlay
- 45840
- 2932 Gleneagle Dr
Nearby cities
Nearby zip codes
Other Findlay Topics
