This beautiful Winchester model built by NK Homes is nothing short of amazing, featuring brick / stone front with large front porch. Features a 2 story floor plan offering 2666 sq feet of living space and includes a 1.5 car attached garage, with insulation and rough-in drywall. This home includes 4 spacious bedrooms , 2.5 baths featuring a first floor study and over sized great room leading into the spacious kitchen with ample cabinet space, granite counter cops and a center island. Craftsman oak stained staircases leading to the spacious second floor. Second floor features master bedroom with ,large master bath, and 2 additional nice sized bedrooms, an oversized bonus room option of making this a 4th bedroom. Nice full bathroom with double vanity and a generously sized laundry room on the second floor. Ask about our $2,000 closing cost incentive.
Sold for $449,650
$449,650
2932 Goldeneye Ln, Henrico, VA 23231
4beds
2,666sqft
Single Family Residence
Built in 2024
-- sqft lot
$480,800 Zestimate®
$169/sqft
$3,265 Estimated rent
Home value
$480,800
$457,000 - $505,000
$3,265/mo
Zestimate® history
Owner options
List your home for rent
$3,265/mo
Rent Zestimate®
Find your next renter with Zillow Rental Manager. Plus, with online applications, you can quickly screen prospective tenants – for free.
$3,265/mo
Rent Zestimate®
Refinance and save
$2,869/mo
Est. payment
Refinancing to a lower rate could help reduce your monthly payments and save thousands over the life of the loan.
$2,869/mo
Est. payment
Explore your selling options
Work with a Zillow partner agent
Leverage their expertise and Zillow's premium Showcase listings to get your home seen by more buyers.
Get startedList with your own agent
Get your home in front of millions of buyers by listing it on Zillow.
Learn how to do itSell it yourself
Take full control of how buyers see your home on Zillow by listing For Sale by Owner (FSBO).
List your homeWhat's special
Oversized bonus roomNice sized bedroomsLarge master bathMaster bedroomLarge front porchCenter islandSpacious kitchen
Zillow last checked:
Listing updated:
Listed by:
Sherry Bryant 804-512-1839,
Long & Foster REALTORS
Bought with:
Kareema Cherry, 0225214044
The Wilson Group
Source: CVRMLS,MLS#: 2405299 Originating MLS: Central Virginia Regional MLS
Originating MLS: Central Virginia Regional MLSFacts & features
Interior
Bedrooms & bathrooms
- Bedrooms: 4
- Bathrooms: 3
- Full bathrooms: 2
- 1/2 bathrooms: 1
Primary bedroom
- Level: Second
- Dimensions: 0 x 0
Bedroom 2
- Level: Second
- Dimensions: 0 x 0
Bedroom 3
- Level: Second
- Dimensions: 0 x 0
Bedroom 4
- Level: Second
- Dimensions: 0 x 0
Additional room
- Description: Mud Room
- Level: First
- Dimensions: 0 x 0
Dining room
- Level: First
- Dimensions: 0 x 0
Foyer
- Level: First
- Dimensions: 0 x 0
Other
- Description: Tub & Shower
- Level: Second
Great room
- Level: First
- Dimensions: 0 x 0
Half bath
- Level: First
Kitchen
- Level: First
- Dimensions: 0 x 0
Laundry
- Level: Second
- Dimensions: 0 x 0
Office
- Level: First
- Dimensions: 0 x 0
Heating
- Electric, Zoned
Cooling
- Central Air, Electric
Appliances
- Included: Dishwasher, Disposal, Gas Water Heater, Microwave, Oven, Smooth Cooktop, Tankless Water Heater
Features
- Ceiling Fan(s), Dining Area, Double Vanity, Granite Counters, High Ceilings, Kitchen Island, Loft, Bath in Primary Bedroom, Pantry, Recessed Lighting
- Flooring: Carpet, Vinyl, Wood
- Windows: Thermal Windows
- Basement: Crawl Space
- Attic: Pull Down Stairs
Interior area
- Total interior livable area: 2,666 sqft
- Finished area above ground: 2,666
Property
Parking
- Total spaces: 1.5
- Parking features: Attached, Driveway, Garage, Paved
- Attached garage spaces: 1.5
- Has uncovered spaces: Yes
Features
- Levels: Two
- Stories: 2
- Patio & porch: Front Porch, Porch
- Exterior features: Sprinkler/Irrigation, Porch, Paved Driveway
- Pool features: None
- Fencing: None
Lot
- Features: Corner Lot, Cul-De-Sac, Level
Details
- Parcel number: 8206867295
- Special conditions: Corporate Listing
Construction
Type & style
- Home type: SingleFamily
- Architectural style: Craftsman,Two Story
- Property subtype: Single Family Residence
Materials
- Drywall, Frame, Stone, Vinyl Siding
- Roof: Metal
Condition
- New Construction,Under Construction
- New construction: Yes
- Year built: 2024
Utilities & green energy
- Sewer: Public Sewer
- Water: Public
Community & HOA
Community
- Features: Home Owners Association
- Security: Smoke Detector(s)
- Subdivision: Four Mile Run
HOA
- Has HOA: Yes
- Services included: Common Areas
- HOA fee: $180 quarterly
Location
- Region: Henrico
Financial & listing details
- Price per square foot: $169/sqft
- Tax assessed value: $445,200
- Annual tax amount: $3,695
- Date on market: 1/11/2026
- Ownership: Corporate
- Ownership type: Corporation
Price history
| Date | Event | Price |
|---|---|---|
| 6/14/2024 | Sold | $449,650$169/sqft |
Source:  CVRMLS #2405299 Report a problem CVRMLS #2405299 Report a problem | ||
| 3/22/2024 | Pending sale | $449,650$169/sqft |
Source: CVRMLS #2405299 Report a problem | ||
| 3/12/2024 | Listed for sale | $449,650-1.1%$169/sqft |
Source: CVRMLS #2405299 Report a problem | ||
| 3/1/2024 | Listing removed | -- |
Source: CVRMLS #2400021 Report a problem | ||
| 2/27/2024 | Price change | $454,650+1.1%$171/sqft |
Source: CVRMLS #2400021 Report a problem | ||
| 1/2/2024 | Listed for sale | $449,650$169/sqft |
Source: CVRMLS #2400021 Report a problem | ||
| 1/1/2024 | Listing removed | -- |
Source: CVRMLS #2323956 Report a problem | ||
| 10/2/2023 | Listed for sale | $449,650$169/sqft |
Source: CVRMLS #2323956 Report a problem | ||
Public tax history
| Year | Property taxes | Tax assessment |
|---|---|---|
| 2025 | $3,695 +59.4% | $445,200 +11.2% |
| 2024 | $2,318 +224.7% | $400,400 +376.7% |
| 2023 | $714 | $84,000 |
| 2022 | -- | -- |
Find assessor info on the county website
Neighborhood: 23231
Nearby homes
- $409,9006 bd3 ba2.3k sqft8212 Heather Ridge Ct, Henrico, VA 23231Auction
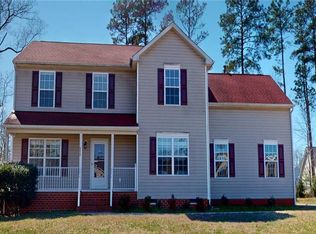
- $429,6005 bd2 ba2.6k sqft8208 Heather Ridge Ct, Henrico, VA 23231Off Market
- $456,100-- sqftHeather Ridge Dr, Henrico, VA 23231Off Market
- $405,1006 bd3 ba2.3k sqft8216 Heather Ridge Ct, Henrico, VA 23231Off Market
- $409,2005 bd3 ba2.3k sqft8204 Heather Ridge Ct, Henrico, VA 23231Off Market
- $434,9004 bd3 ba2.2k sqft2797 Sanctuary Commons Ct, Henrico, VA 23231Off Market
- $423,6005 bd2 ba2.5k sqft8200 Heather Ridge Ct, Henrico, VA 23231Off Market
- $428,1004 bd3 ba2.2k sqft2793 Sanctuary Commons Ct, Henrico, VA 23231Off Market
Nearby schools
GreatSchools rating
- 1/10Mehfoud Elementary SchoolGrades: PK-2Distance: 0.7 mi
- 1/10Rolfe Middle SchoolGrades: 6-8Distance: 3 mi
- 2/10Varina High SchoolGrades: 9-12Distance: 3.1 mi
Schools provided by the listing agent
- Elementary: Mehfoud
- Middle: Rolfe
- High: Varina
Source: CVRMLS. This data may not be complete. We recommend contacting the local school district to confirm school assignments for this home.
Get a cash offer in 3 minutes
Find out how much your home could sell for in as little as 3 minutes with a no-obligation cash offer.
Estimated market value
$480,800
Get a cash offer in 3 minutes
Find out how much your home could sell for in as little as 3 minutes with a no-obligation cash offer.
Estimated market value
$480,800
- Virginia
- Henrico County
- Henrico
- 23231
- 2932 Goldeneye Ln
Nearby cities
Nearby neighborhoods
Nearby zip codes
Other Henrico Topics
