Discover refined living in this elegant ranch-style home located in the coveted TPC Heron Lakes community of Berthoud, Colorado. Offering 3 generously sized bedrooms and 3 well-appointed bathrooms, the layout delivers the perfect balance of sophistication and comfort. Inside, you'll find vaulted ceilings, solid hickory floors, a cozy fireplace, and a chef's kitchen outfitted with a large island ideal for entertaining, a pantry, and high-end finishes. The open-concept living room flows seamlessly to a custom expanded patio with a hot tub and garden beds-an entertainer's dream. The primary suite is impressively spacious, featuring a luxury bathroom and a large walk-in closet that conveniently connects to the laundry room. The oversized 3-car garage is a rare find for a patio home, providing ample storage and functionality. The expansive unfinished basement offers future potential for additional living space. A TPC golf membership is included, granting access to one of Colorado's premier courses. Community amenities elevate your lifestyle with a resort-style pool featuring a grill and swim-up bar, a cutting-edge gym, a welcoming clubhouse, and optional access to the Lone Tree Lake Club. With 8.7 miles of scenic trails and year-round lawn care and snow removal, this home makes luxury effortless.
Sold for $1,255,000
$1,255,000
2932 Heron Lakes Pkwy, Berthoud, CO 80513
3beds
4,788sqft
Single Family Residence
Built in 2019
10,146 Square Feet Lot
$1,247,200 Zestimate®
$262/sqft
$5,474 Estimated rent
Home value
$1,247,200
$1.18M - $1.31M
$5,474/mo
Zestimate® history
Owner options
List your home for rent
$5,474/mo
Rent Zestimate®
Find your next renter with Zillow Rental Manager. Plus, with online applications, you can quickly screen prospective tenants – for free.
$5,474/mo
Rent Zestimate®
Refinance and save
$6,050/mo
Est. payment
Refinancing to a lower rate could help reduce your monthly payments and save thousands over the life of the loan.
$6,050/mo
Est. payment
Explore your selling options
Work with a Zillow partner agent
Leverage their expertise and Zillow's premium Showcase listings to get your home seen by more buyers.
Get startedList with your own agent
Get your home in front of millions of buyers by listing it on Zillow.
Learn how to do itSell it yourself
Take full control of how buyers see your home on Zillow by listing For Sale by Owner (FSBO).
List your homeWhat's special
Zillow last checked:
Listing updated:
Listed by:
Koa Schumann 303-443-6161,
LIV Sotheby's Intl Realty,
Jason Filler 970-222-7031,
LIV Sotheby's Intl Realty
Bought with:
Jonelle Tucker, 100012913
LoKation-Tucker Group Real Estate
Source: IRES as distributed by MLS GRID,MLS#: 1037946
Facts & features
Interior
Bedrooms & bathrooms
- Bedrooms: 3
- Bathrooms: 3
- Full bathrooms: 1
- 3/4 bathrooms: 1
- 1/2 bathrooms: 1
- Main level bathrooms: 3
Primary bedroom
- Description: Carpet
- Features: Luxury Features Primary Bath
- Level: Main
- Area: 330 Square Feet
- Dimensions: 22 x 15
Bedroom 2
- Description: Carpet
- Level: Main
- Area: 182 Square Feet
- Dimensions: 13 x 14
Bedroom 3
- Description: Wood
- Level: Main
- Area: 169 Square Feet
- Dimensions: 13 x 13
Dining room
- Description: Wood
- Level: Main
- Area: 168 Square Feet
- Dimensions: 14 x 12
Kitchen
- Description: Wood
- Level: Main
- Area: 238 Square Feet
- Dimensions: 17 x 14
Laundry
- Description: Tile
- Level: Main
- Area: 121 Square Feet
- Dimensions: 11 x 11
Living room
- Description: Wood
- Level: Main
- Area: 391 Square Feet
- Dimensions: 23 x 17
Heating
- Forced Air
Cooling
- Central Air, Ceiling Fan(s)
Appliances
- Included: Gas Range, Double Oven, Dishwasher, Refrigerator, Microwave
Features
- Eat-in Kitchen, Cathedral Ceiling(s), Open Floorplan, Pantry, Walk-In Closet(s), Jack & Jill Bathroom, Kitchen Island, High Ceilings
- Flooring: Wood
- Windows: Bay or Bow Window
- Basement: Full,Unfinished
- Has fireplace: Yes
- Fireplace features: Gas, Living Room
Interior area
- Total structure area: 2,402
- Total interior livable area: 4,788 sqft
- Finished area above ground: 2,402
Property
Parking
- Total spaces: 3
- Parking features: Oversized
- Attached garage spaces: 3
- Details: Attached
Accessibility
- Accessibility features: Level Lot
Features
- Levels: One
- Stories: 1
- Patio & porch: Patio
- Exterior features: Sprinkler System
- Spa features: Heated, Community
- Fencing: Fenced
- Has view: Yes
- View description: Mountain(s), Hills, Water
- Has water view: Yes
- Water view: Water
Lot
- Size: 10,146 Square Feet
- Features: Level, On Golf Course, Near Golf Course, Paved, Curbs, Gutters, Sidewalks, Street Light
Details
- Parcel number: R1661664
- Zoning: RES
- Special conditions: Private Owner
Construction
Type & style
- Home type: SingleFamily
- Architectural style: Patio Home
- Property subtype: Single Family Residence
Materials
- Frame, Stone
- Roof: Tile
Condition
- New construction: No
- Year built: 2019
Utilities & green energy
- Electric: PVREA
- Gas: Xcel
- Sewer: Public Sewer
- Water: City
- Utilities for property: Natural Gas Available, Electricity Available, Cable Available, High Speed Avail
Community & HOA
Community
- Features: Clubhouse, Pool, Fitness Center, Trail(s), Gated
- Subdivision: Heron Lakes 3rd Filing
HOA
- Has HOA: Yes
- Services included: Snow Removal, Maintenance Grounds
- HOA fee: $200 monthly
Location
- Region: Berthoud
Financial & listing details
- Price per square foot: $262/sqft
- Annual tax amount: $10,599
- Date on market: 6/27/2025
- Listing terms: Cash,Conventional,FHA,VA Loan
- Exclusions: Seller's personal property
- Electric utility on property: Yes
Price history
| Date | Event | Price |
|---|---|---|
| 8/25/2025 | Sold | $1,255,000-2.7%$262/sqft |
Source:  IRES as distributed by MLS GRID #1037946 Report a problem IRES as distributed by MLS GRID #1037946 Report a problem | ||
| 8/4/2025 | Pending sale | $1,290,000$269/sqft |
Source:  REcolorado as distributed by MLS GRID #9572729 Report a problem REcolorado as distributed by MLS GRID #9572729 Report a problem | ||
| 7/15/2025 | Price change | $1,290,000-0.4%$269/sqft |
Source: REcolorado as distributed by MLS GRID #9572729 Report a problem | ||
| 6/27/2025 | Listed for sale | $1,295,000$270/sqft |
Source: REcolorado as distributed by MLS GRID #IR1037946 Report a problem | ||
Public tax history
Tax history is unavailable.
Neighborhood: 80513
Nearby homes
- $1,114,0003 bd3 ba2.3k sqft2932 Heron Lakes Pkwy, Loveland, CO 80513Off Market
- $1,247,0005 bd3 ba3.8k sqft2920 Heron Lakes Pkwy, Loveland, CO 80513Sold
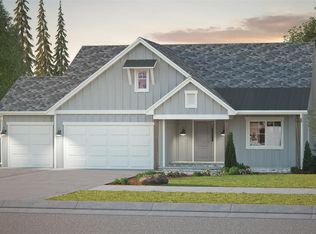
- $1,247,0005 bd3 ba3.8k sqft2920 Heron Lakes Pkwy, Berthoud, CO 80513Sold

- $1,181,8005 bd3 ba3.2k sqft2948 Heron Lakes Pkwy, Loveland, CO 80513Off Market
- $1,170,6005 bd3 ba3.7k sqft2948 Heron Lakes Pkwy, Berthoud, CO 80513Off Market
- $1,228,0005 bd3 ba2.7k sqft2902 Heron Lakes Pkwy, Loveland, CO 80513Off Market
- $1,313,2005 bd3 ba3.8k sqft2960 Heron Lakes Pkwy, Berthoud, CO 80513Off Market
- $1,382,8000.305 Acres2333 Harding Park Ct, Loveland, CO 80513Off Market
Nearby schools
GreatSchools rating
- 9/10Carrie Martin Elementary SchoolGrades: PK-5Distance: 1.1 mi
- 4/10Bill Reed Middle SchoolGrades: 6-8Distance: 4.1 mi
- 6/10Thompson Valley High SchoolGrades: 9-12Distance: 3.3 mi
Schools provided by the listing agent
- Elementary: Carrie Martin
- Middle: Bill Reed
- High: Thompson Valley
Source: IRES as distributed by MLS GRID. This data may not be complete. We recommend contacting the local school district to confirm school assignments for this home.
Get a cash offer in 3 minutes
Find out how much your home could sell for in as little as 3 minutes with a no-obligation cash offer.
Estimated market value
$1,247,200
Get a cash offer in 3 minutes
Find out how much your home could sell for in as little as 3 minutes with a no-obligation cash offer.
Estimated market value
$1,247,200
- Colorado
- Larimer County
- Berthoud
- 80513
- 2932 Heron Lakes Pkwy
Nearby cities
Nearby zip codes
Other Berthoud Topics
