Skip main navigation
Closed
Street View
  • $425,000

    2932 Hunting Wood Walk, Duluth, GA 30096

    4beds
    1,928sqft
    Single Family Residence, Residential
    Built in 1994
    0.32 Acres Lot
    $-- Zestimate®
    $220/sqft
    $2,614 Estimated rent

    Home value

    Not available

    Estimated sales range

    Not available

    $2,614/mo

    Zestimate® history
    Loading
    Loading...

    Owner options

    List your home for rent

    $2,614/mo

    Rent Zestimate®

    Find your next renter with Zillow Rental Manager. Plus, with online applications, you can quickly screen prospective tenants – for free.

    Learn more

    $2,614/mo

    Rent Zestimate®

    Refinance and save

    $2,632/mo

    Est. payment

    Refinancing to a lower rate could help reduce your monthly payments and save thousands over the life of the loan.

    See today's rates

    $2,632/mo

    Est. payment

    Explore your selling options

    Work with a Zillow partner agent

    Leverage their expertise and Zillow's premium Showcase listings to get your home seen by more buyers.

    Get started

    List with your own agent

    Get your home in front of millions of buyers by listing it on Zillow.

    Learn how to do it

    Sell it yourself

    Take full control of how buyers see your home on Zillow by listing For Sale by Owner (FSBO).

    List your home

    What's special

    Cozy fireplaceCenter islandSpacious family roomQuiet cul-de-sacLarge walk-in closetEat-in kitchenFormal dining room
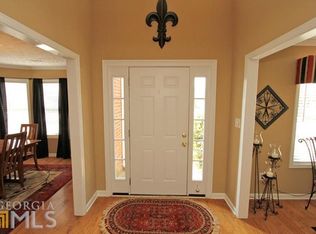
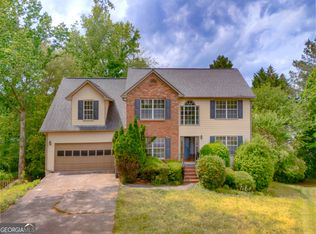
    Welcome to this charming 4-bedroom, 2.5-bathroom home perfectly situated on a quiet cul-de-sac in a friendly, established Duluth community. The inviting rocking chair front porch sets the tone for this warm and welcoming home— ideal for morning coffee or relaxing evenings enjoying the peaceful surroundings. Step into the foyer, where you’ll find a private office with built-in desk and bookshelves to the left—perfect for remote work or study—and a formal dining room to the right, ready for hosting gatherings. The spacious family room features a cozy fireplace and opens seamlessly to the eat-in kitchen, creating the perfect flow for everyday living. The kitchen offers stained cabinetry, a center island, and stainless steel appliances including a gas range, with a bright breakfast area overlooking the backyard. Upstairs, the primary suite is a true retreat with a tray ceiling, large walk-in closet, and a spa-like bath featuring a double vanity, soaking tub, and separate shower. Three additional bedrooms share a full bath and offer plenty of space for family or guests. Outside, enjoy a private backyard with a patio, ideal for grilling, entertaining, or simply relaxing in a serene setting. Located in a prime Duluth location, this home is just minutes from Downtown Duluth, Gas South District, Hwy 85, and McDaniel Farm Park, offering trails, green space, and recreation. Experience a perfect blend of comfort, convenience, and charm in this beautiful home that truly has it all.

    Zillow last checked:

    Listing updated:

    Listing Provided by:

    MARK SPAIN,

    Mark Spain Real Estate 770-886-9000,

    John Rolader,

    Mark Spain Real Estate

    Bought with:

    Karin Ochoa, 387040

    HomeSmart

    Source: FMLS GA,MLS#: 7673016MLS Logo

    Facts & features

    Interior

    Bedrooms & bathrooms
    • Bedrooms: 4
    • Bathrooms: 3
    • Full bathrooms: 2
    • 1/2 bathrooms: 1
    Primary bedroom
    • Features: Other
    • Level: Other
    Bedroom
    • Features: Other
    Primary bathroom
    • Features: Double Vanity, Separate Tub/Shower
    Dining room
    • Features: Other
    Kitchen
    • Features: Cabinets Stain, Kitchen Island, Laminate Counters, Pantry
    Heating
    • Forced Air, Natural Gas
    Cooling
    • Central Air
    Appliances
    • Included: Dishwasher, Gas Range, Range Hood, Refrigerator
    • Laundry: In Kitchen
    Features
    • Bookcases, Double Vanity, Entrance Foyer, High Speed Internet, Tray Ceiling(s), Walk-In Closet(s)
    • Flooring: Carpet, Luxury Vinyl
    • Windows: Double Pane Windows
    • Basement: None
    • Attic: Pull Down Stairs
    • Number of fireplaces: 1
    • Fireplace features: Family Room
    • Common walls with other units/homes: No Common Walls
    Interior area
    • Total structure area: 1,928
    • Total interior livable area: 1,928 sqft
    • Finished area above ground: 1,928

    Property

    Parking
    • Total spaces: 2
    • Parking features: Driveway, Garage, Garage Faces Front
    • Garage spaces: 2
    • Has uncovered spaces: Yes
    Accessibility
    • Accessibility features: None
    Features
    • Levels: Two
    • Stories: 2
    • Patio & porch: Patio
    • Exterior features: None, No Dock
    • Pool features: None
    • Spa features: None
    • Fencing: Wood
    • Has view: Yes
    • View description: Trees/Woods
    • Waterfront features: None
    • Body of water: None
    Lot
    • Size: 0.32 Acres
    • Dimensions: 16x154x112x39x160
    • Features: Cul-De-Sac
    Details
    • Additional structures: None
    • Parcel number: R7160 108
    • Other equipment: None
    • Horse amenities: None

    Construction

    Type & style
    • Home type: SingleFamily
    • Architectural style: Traditional
    • Property subtype: Single Family Residence, Residential
    Materials
    • Brick Front, HardiPlank Type
    • Foundation: Slab
    • Roof: Composition
    Condition
    • Resale
    • New construction: No
    • Year built: 1994

    Utilities & green energy

    • Electric: 110 Volts
    • Sewer: Public Sewer
    • Water: Public
    • Utilities for property: Cable Available, Electricity Available, Natural Gas Available, Sewer Available, Water Available
    Green energy
    • Energy efficient items: None
    • Energy generation: None

    Community & neighborhood

    Security
    • Security features: Smoke Detector(s)
    Community
    • Community features: Near Schools, Near Shopping, Near Trails/Greenway, Sidewalks, Street Lights
    Location
    • Region: Duluth
    • Subdivision: Woodbridge

    Other

    Other facts
    • Listing terms: Cash,Conventional,VA Loan
    • Road surface type: Paved

    Price history

    DateEventPrice
    2/17/2026Sold$425,000-2.3%$220/sqft
    Source: FMLS GA #7673016 Report a problem
    1/15/2026Pending sale$435,000$226/sqft
    Source: GAMLS #10634219 Report a problem
    11/18/2025Price change$435,000-3.3%$226/sqft
    Source: GAMLS #10634219 Report a problem
    10/30/2025Listed for sale$450,000+2.3%$233/sqft
    Source: FMLS GA #7673016 Report a problem
    8/19/2025Sold$440,000+107.3%$228/sqft
    Source: Public Record Report a problem
    11/7/2018Listing removed$212,242+32.7%$110/sqft
    Source: Auction.com Report a problem
    10/9/2018Listed for sale--
    Source: Auction.com Report a problem
    7/16/2009Sold$160,000-25.5%$83/sqft
    Source: Public Record Report a problem
    5/1/2008Listing removed$214,900$111/sqft
    Source: Postlets #3572302 Report a problem
    4/11/2008Listed for sale$214,900+42.8%$111/sqft
    Source: Postlets #3572302 Report a problem
    7/8/1999Sold$150,500$78/sqft
    Source: Public Record Report a problem

    Public tax history

    YearProperty taxesTax assessment
    2025$4,636 +10%$169,760 +19.1%
    2024$4,216 +9%$142,560 -4.6%
    2023$3,867 -10.5%$149,480
    2022$4,323 +22.4%$149,480 +37.7%
    2021$3,531 -0.7%$108,520
    2020$3,556 +12.7%$108,520 +14.8%
    2019$3,156 $94,520
    2018$3,156 +15.6%$94,520 +26%
    2016$2,729 +10.7%$75,040 +12.3%
    2015$2,466 $66,800 +2.4%
    2014$2,466 +1.8%$65,240
    2013$2,424 $65,240
    2012-- $65,240
    2011-- $65,240 -14.9%
    2010-- $76,680
    2009-- $76,680
    2007-- $76,680 +7.9%
    2006-- $71,040
    2005-- $71,040
    2004$823 +24.3%$71,040 +28.3%
    2003$662 -49.8%$55,360
    2002$1,319 -5%$55,360
    2001$1,387 $55,360

    Find assessor info on the county website

    Neighborhood: 30096

    Nearby schools

    GreatSchools rating
    Schools provided by the listing agent
    • Elementary: Harris
    • Middle: Duluth
    • High: Duluth

    Source: FMLS GA. This data may not be complete. We recommend contacting the local school district to confirm school assignments for this home.

    Get pre-qualified for a loan
    At Zillow Home Loans, we can pre-qualify you in as little as 5 minutes with no impact to your credit score.

    An equal housing lender. NMLS #10287.